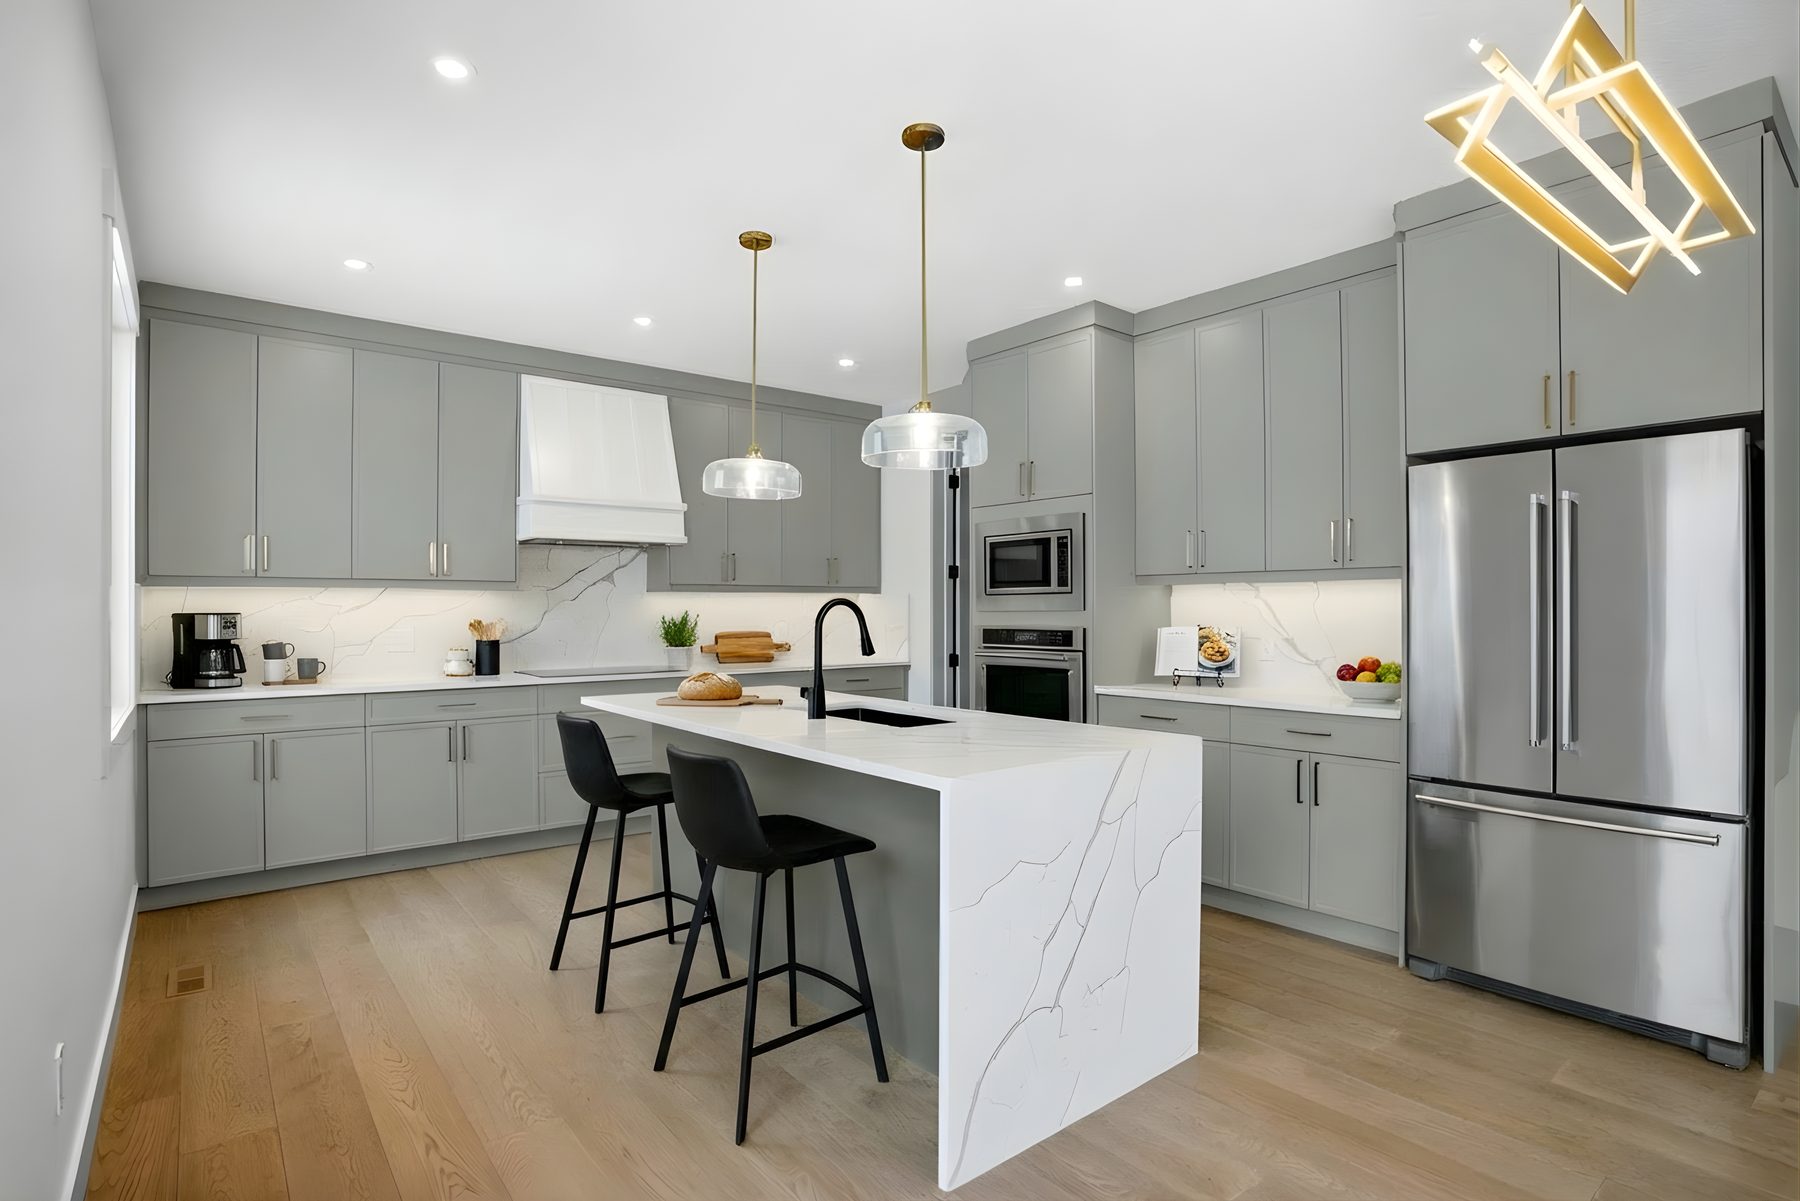
Floor Plans
Plans designed for real life
Bonus rooms for the kids, offices for the commute you skipped, pantries that actually fit a Costco run — and every plan customizable, because that's how we build.
Bonus rooms for the kids, offices for the commute you skipped, pantries that actually fit a Costco run — and every plan customizable, because that's how we build.
All plans include 9-ft main-floor ceilings, quartz counters throughout, walk-through pantries, upstairs laundry and bonus rooms — with finish customization on every build. Tap any plan to see the full layout.
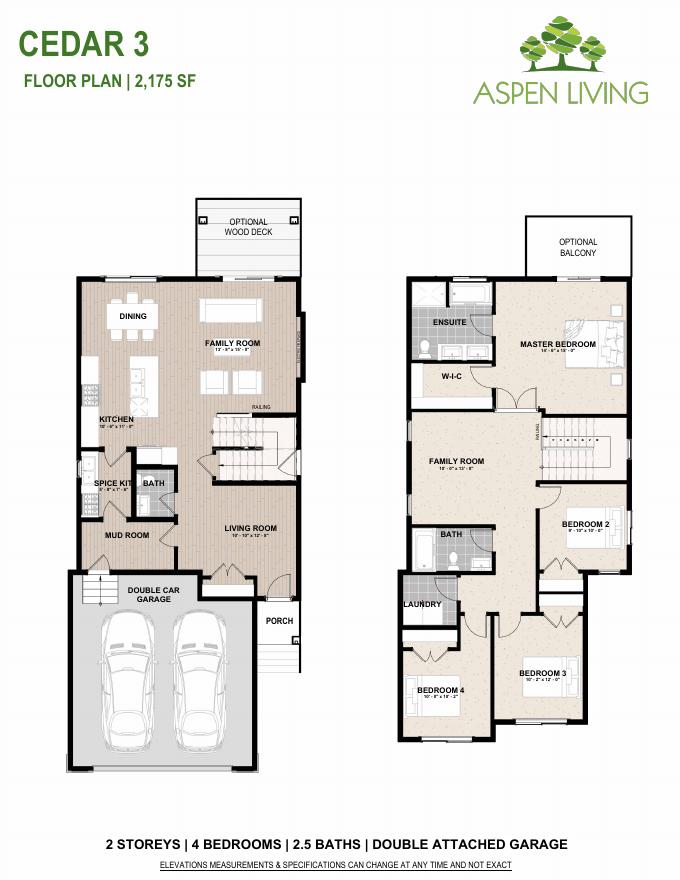
Wide-open family/kitchen/dining layout with spice kitchen, mudroom off the garage, upstairs family room and optional balcony off the master.
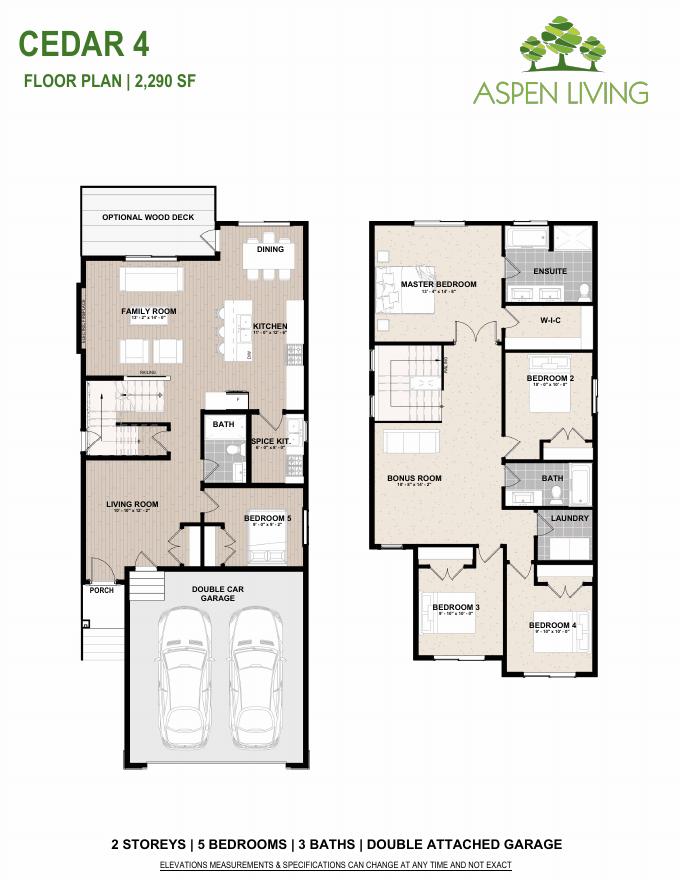
Our biggest plan: five bedrooms including one on the main floor — ideal for guests or multi-generational living — plus a central bonus room.
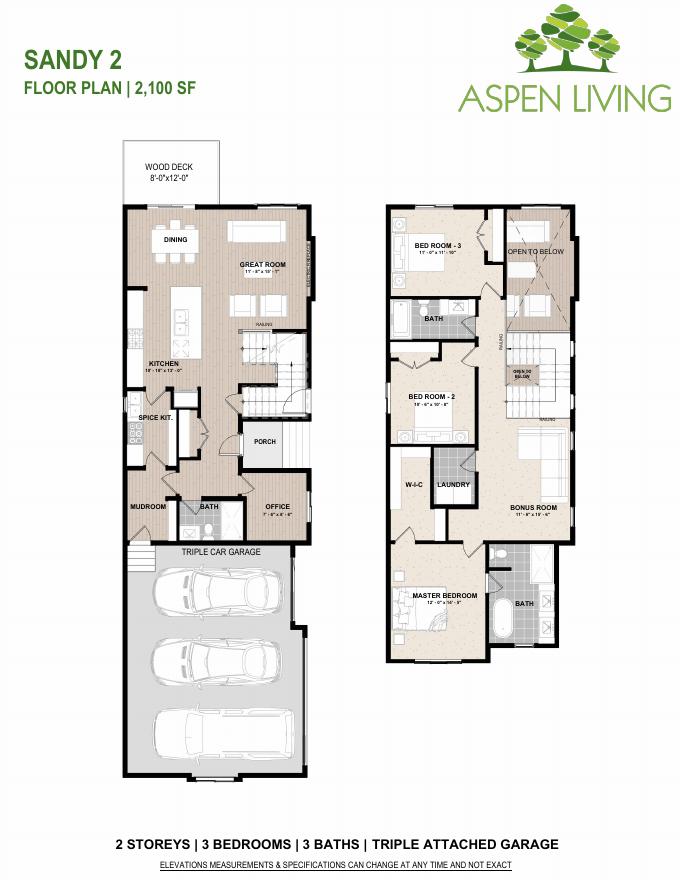
The showhome plan: triple attached garage, main-floor office, open-to-below great room and a spice kitchen. See it in person at 200 Edgefield Bay.
Our duplex lineup starts in the $400s, and we're the only builder in Edgefield offering duplexes with a double attached garage (from the $500s). Same quartz-everywhere finish standard as our single-family homes, with suite-ready basement rough-ins available.
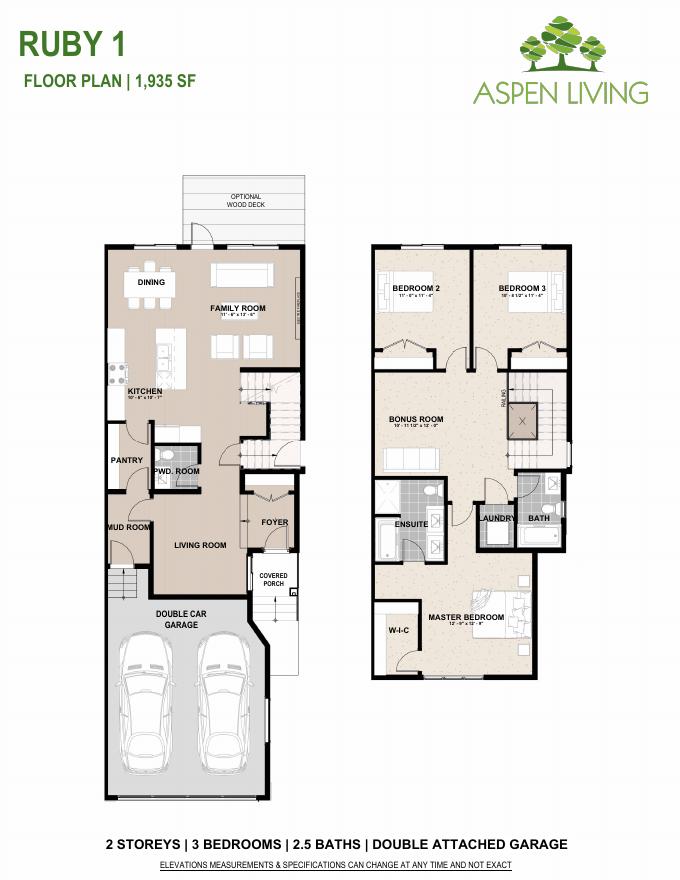
The Aspen exclusive: the only duplex in Edgefield with a double attached garage. Family room, walk-through pantry and a central bonus room up.
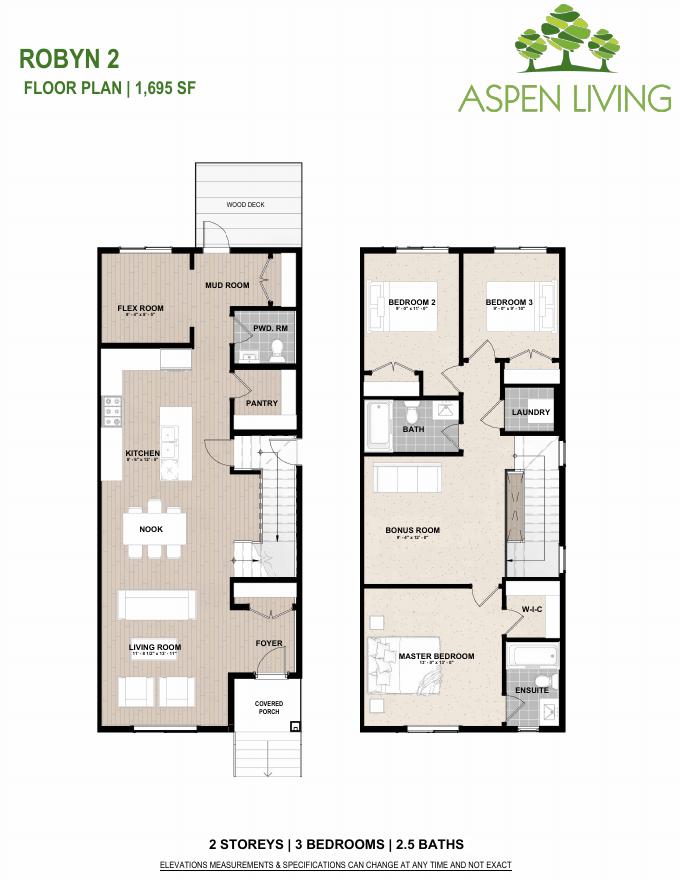
The smartest entry into a new Strathmore home: main-floor flex room, walk-through pantry, wood deck and a bonus room upstairs.
Elevations, measurements and specifications can change at any time and are not exact. More plans releasing — ask about current lots and pricing.