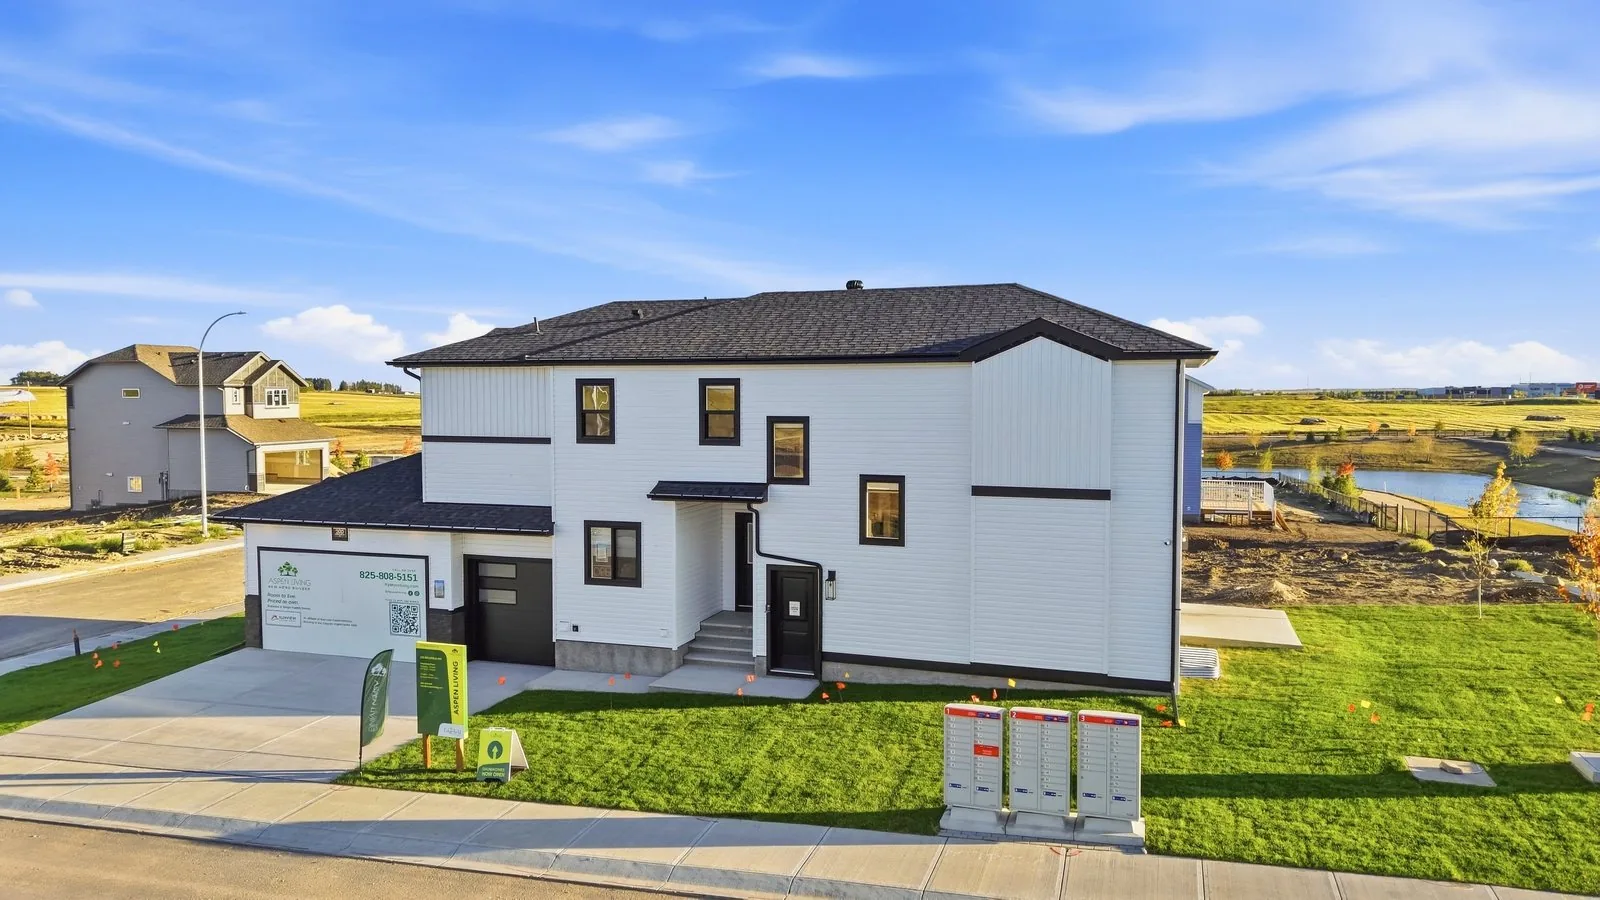
Building new homes in Edgefield, Strathmore — Showhome now open · Sat–Sun 12–5, weekdays by appointment825-808-5151 · sales@myaspenliving.com
Aspen Living showhome at 200 Edgefield Bay, Strathmore
Now Open

200 Edgefield Bay

Our new Strathmore showhome is open — Saturday and Sunday 12–5pm, and by private appointment through the week. No crowds, no rush, and a real conversation about your build.

What You'll See

Walk through the way we build

Sandy Plan2,100 sq ft3 Bed3 BathTriple Garage
  • 9-ft main-floor ceilings and open family/kitchen living
  • Quartz counters throughout — kitchen, baths, laundry
  • Designer lighting, feature walls and tiled ensuite
  • Bonus room and upstairs laundry layouts from our Edgefield Collection
  • Finish samples and the full customization catalogue

Want to see more? We can also arrange a private walkthrough of finished Aspen homes and quick possessions right here in Edgefield — just ask when you book.

Book Your Private TourView Floor Plan (PDF)Get Directions
Kitchen island and open staircase in the Aspen Living showhome
Inside 200 Edgefield Bay

Take a look around the showhome

Professional photos of the showhome, taken September 2026. It is our Sandy plan — about 2,100 sq ft with a triple attached garage.

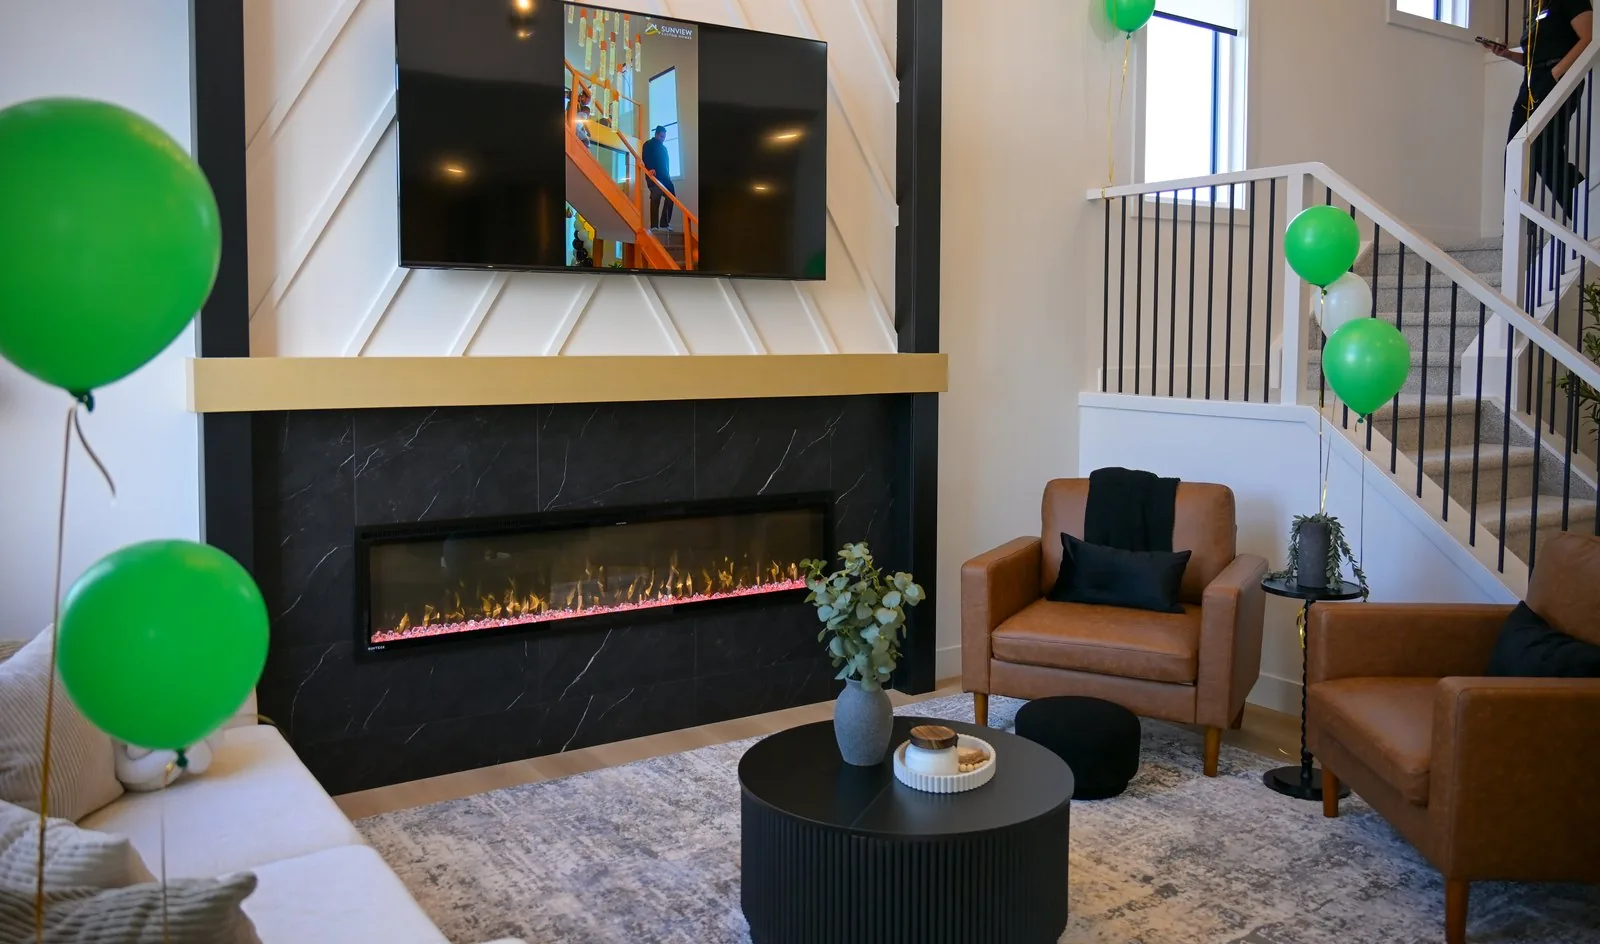
Great room with linear fireplace and open-to-below ceiling in the Aspen Living showhome, 200 Edgefield Bay
Great room
Kitchen with large island and quartz counters in the Aspen Living showhome, 200 Edgefield Bay
Kitchen
Spice kitchen behind the main kitchen in the Aspen Living showhome, 200 Edgefield Bay
Spice kitchen
Dining area off the kitchen in the Aspen Living showhome, 200 Edgefield Bay
Dining
Front entry and main hallway in the Aspen Living showhome, 200 Edgefield Bay
Front entry
Upper hallway looking down into the great room in the Aspen Living showhome, 200 Edgefield Bay
Open to below
Upstairs bonus room in the Aspen Living showhome, 200 Edgefield Bay
Bonus room
Primary bedroom with feature wall in the Aspen Living showhome, 200 Edgefield Bay
Primary bedroom
Ensuite with freestanding tub and double vanity in the Aspen Living showhome, 200 Edgefield Bay
Ensuite
Primary walk-in closet in the Aspen Living showhome, 200 Edgefield Bay
Walk-in closet
Upstairs laundry room in the Aspen Living showhome, 200 Edgefield Bay
Upstairs laundry
Mudroom with built-in bench and storage in the Aspen Living showhome, 200 Edgefield Bay
Mudroom

Book a Tour Sandy Floor Plan (PDF)

Opening Day · September 13, 2026

The showhome is open

We opened the doors on September 13. Here is what it looked like — and the full story from the day.

What visitors say

From our Google reviews

★★★★★4.9on Google
★★★★★

“Great design, very good open concept and minimalist design. Looks big because of high ceiling.”

Thony S.
★★★★★

“It is a beautiful house with great windows and lighting and open space view. Great custom builds.”

Duane P.
★★★★★

“Gorgeous homes, very nice staff.”

Rhysman30

Read all our reviews on Google →

Find Us

200 Edgefield Bay, Strathmore

About 30 minutes east of Calgary on Highway 1. Take the Strathmore exit, head north into Edgefield, and look for the Aspen Living flags.

  • Saturday & Sunday: 12–5pm, drop in
  • Weekdays: by appointment
  • Call or text: 825-808-5151

Get Directions

Call 825-808-5151Book a Tour