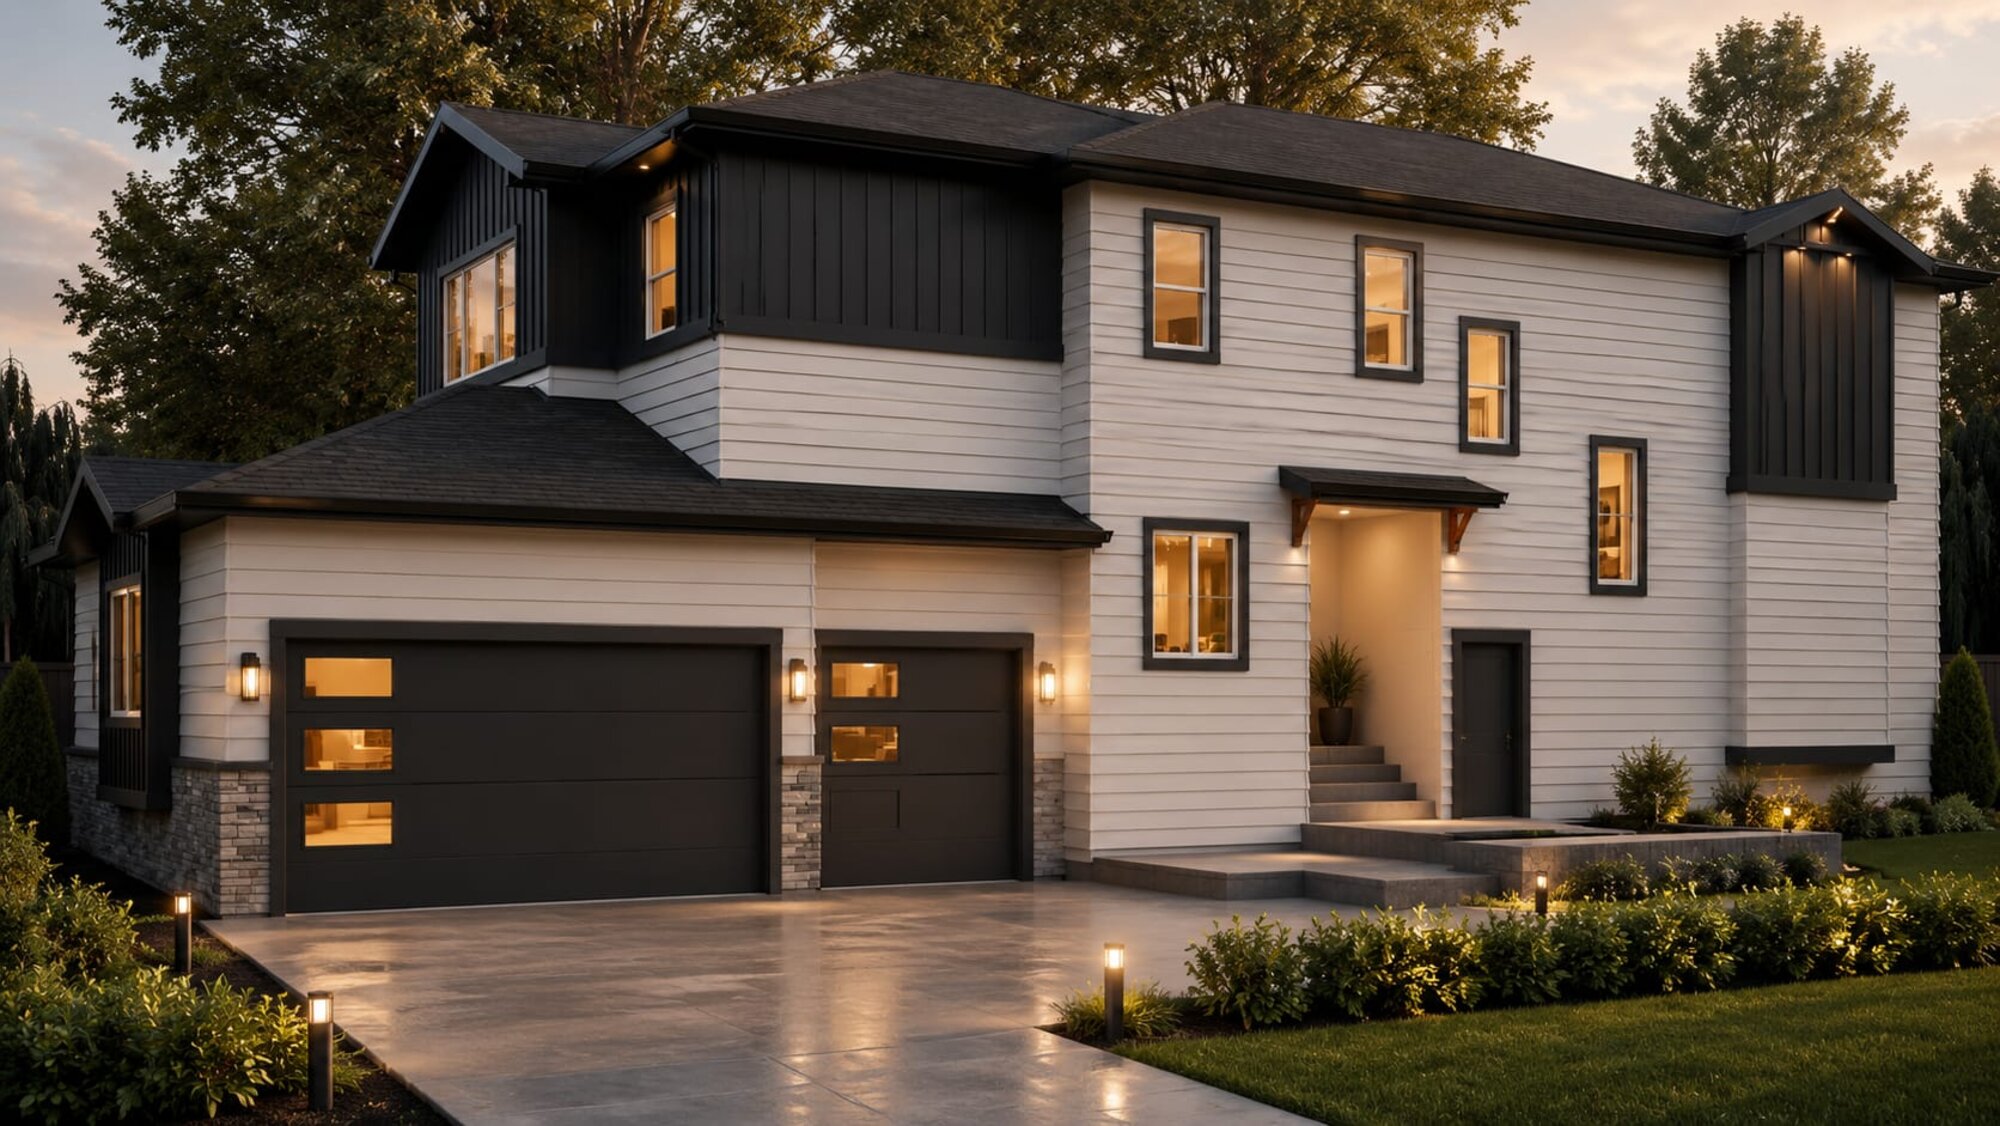
Single Family · 2,100 sq ft
The Sandy
The showhome plan — triple garage, main-floor office, open-to-below great room.
The showhome plan — triple garage, main-floor office, open-to-below great room.
The Sandy is the plan our showhome is built on, so it is the one you can actually walk through before you decide. A triple attached garage takes the third vehicle, the trailer or the workshop that usually ends up on the driveway. The great room opens to below, which is the thing people notice first when they come through the door, and the main-floor office means working from home does not cost you a bedroom.
Triple attached garage
Main-floor office
Open-to-below great room
Spice kitchen behind the main kitchen
Proof the plan works — and it can still be built on an available lot.