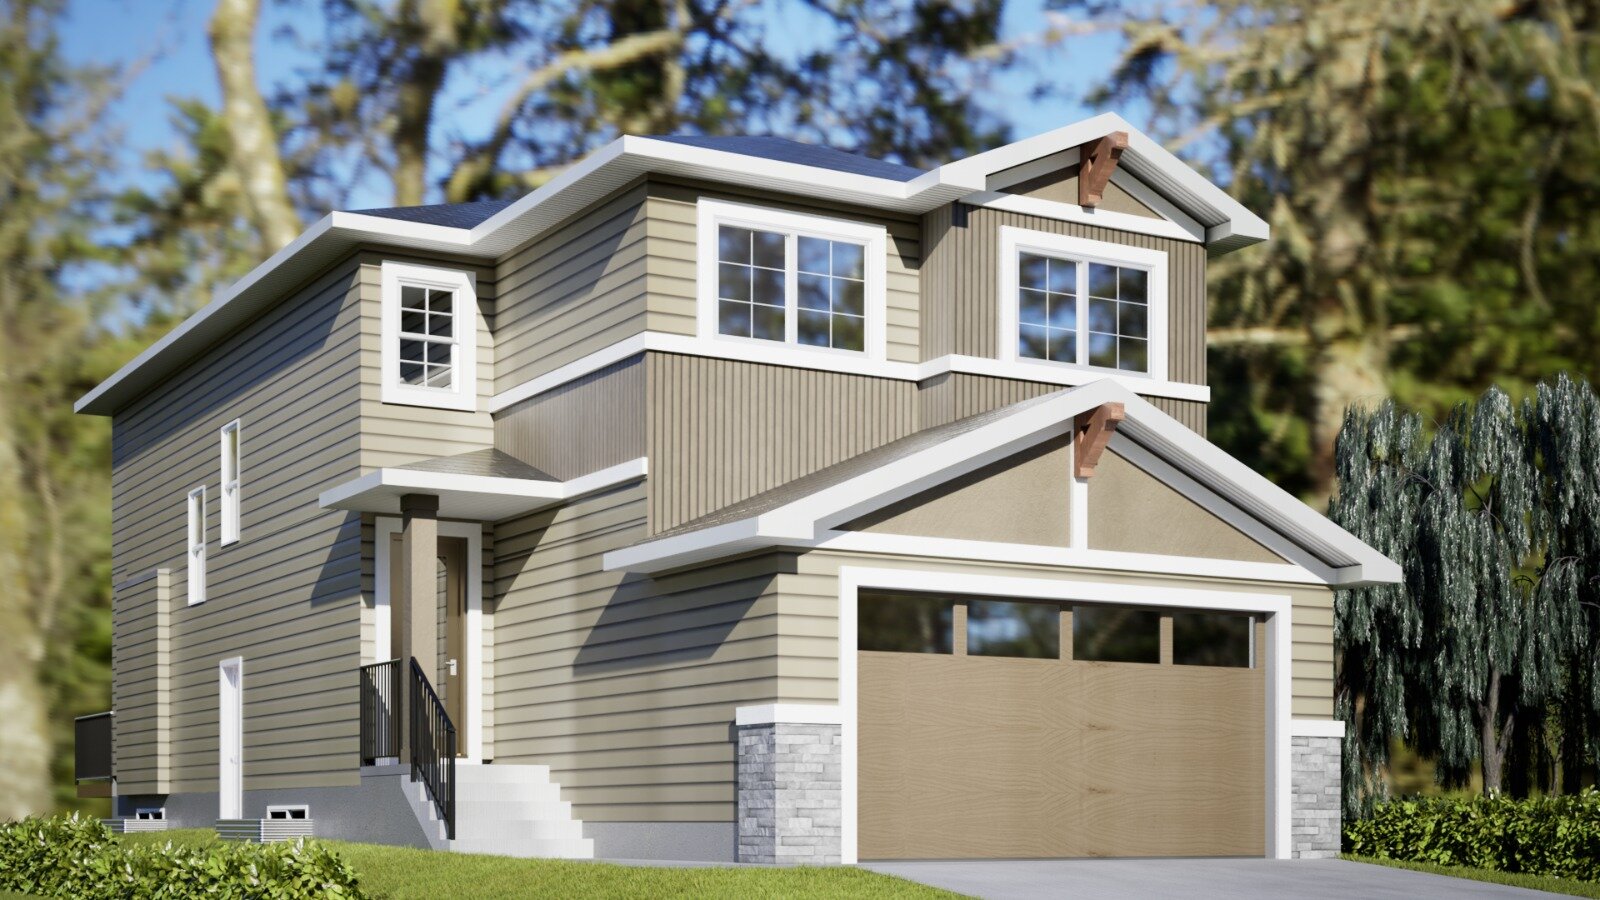
Single Family · 2,290 sq ft
The Cedar 4
Five bedrooms, three full baths, and a main-floor bedroom.
Five bedrooms, three full baths, and a main-floor bedroom.
The Cedar 4 is the largest plan Aspen builds in Edgefield. Five bedrooms — one of them on the main floor, which works for guests, parents, or a home office that doesn't steal a bedroom upstairs. Three full bathrooms mean no morning queue, and the central bonus room gives the upstairs a second living space away from the bedrooms.
Main-floor bedroom with a full bath on the same level
Central bonus room separating the bedroom wing
Double attached garage with mudroom entry
Three full bathrooms
Five bedrooms — including one on the main floor, perfect for guests or parents — plus three full baths and a central bonus room.