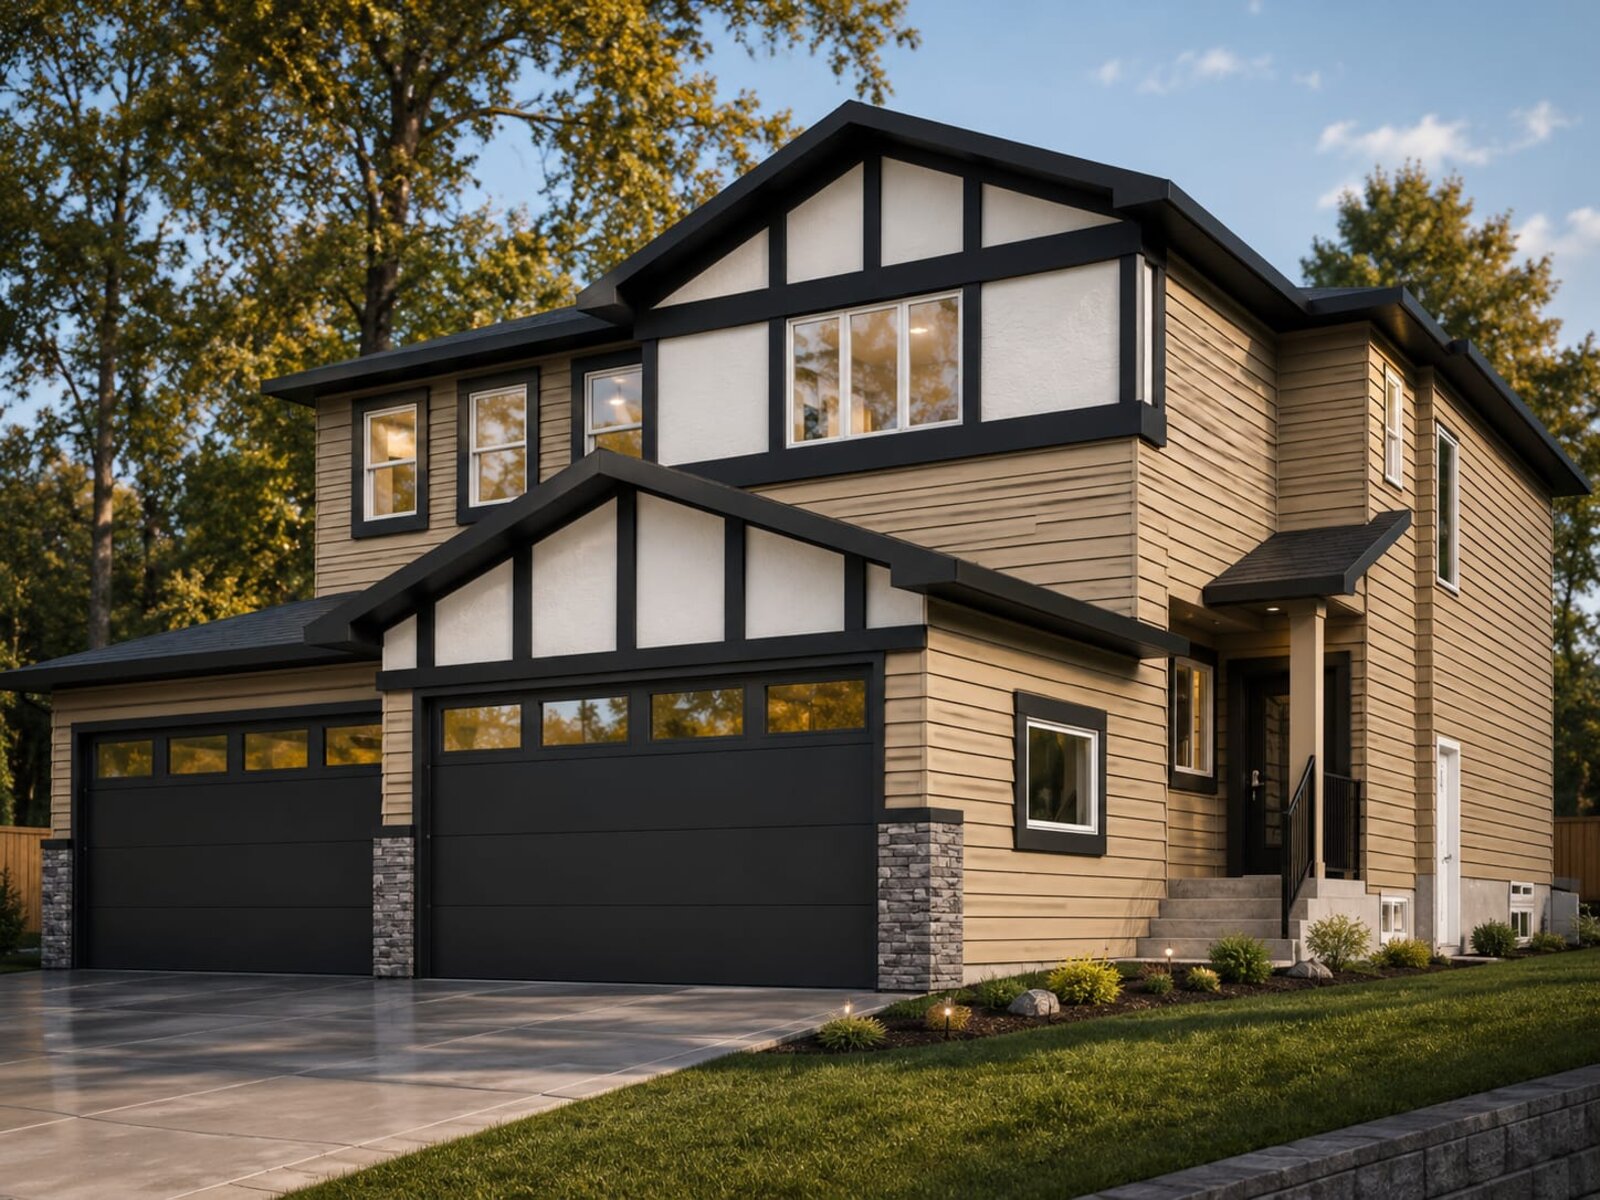
Duplex · 1,935 sq ft
The Ruby 1
A duplex with a double attached garage.
A duplex with a double attached garage.
The Ruby 1 gives you a double attached garage — two vehicles, inside, with a door straight into the house, which matters more in an Alberta January than it does on a floor plan. At 1,935 square feet there is room for a central bonus room upstairs as well as the three bedrooms, so the plan has a second living space away from where everyone sleeps.
Double attached garage — two vehicles, with a door into the house
Central bonus room upstairs
1,935 sq ft of finished living space
Three bedrooms, two and a half baths
A duplex with a double attached garage. Central bonus room, quiet close location.
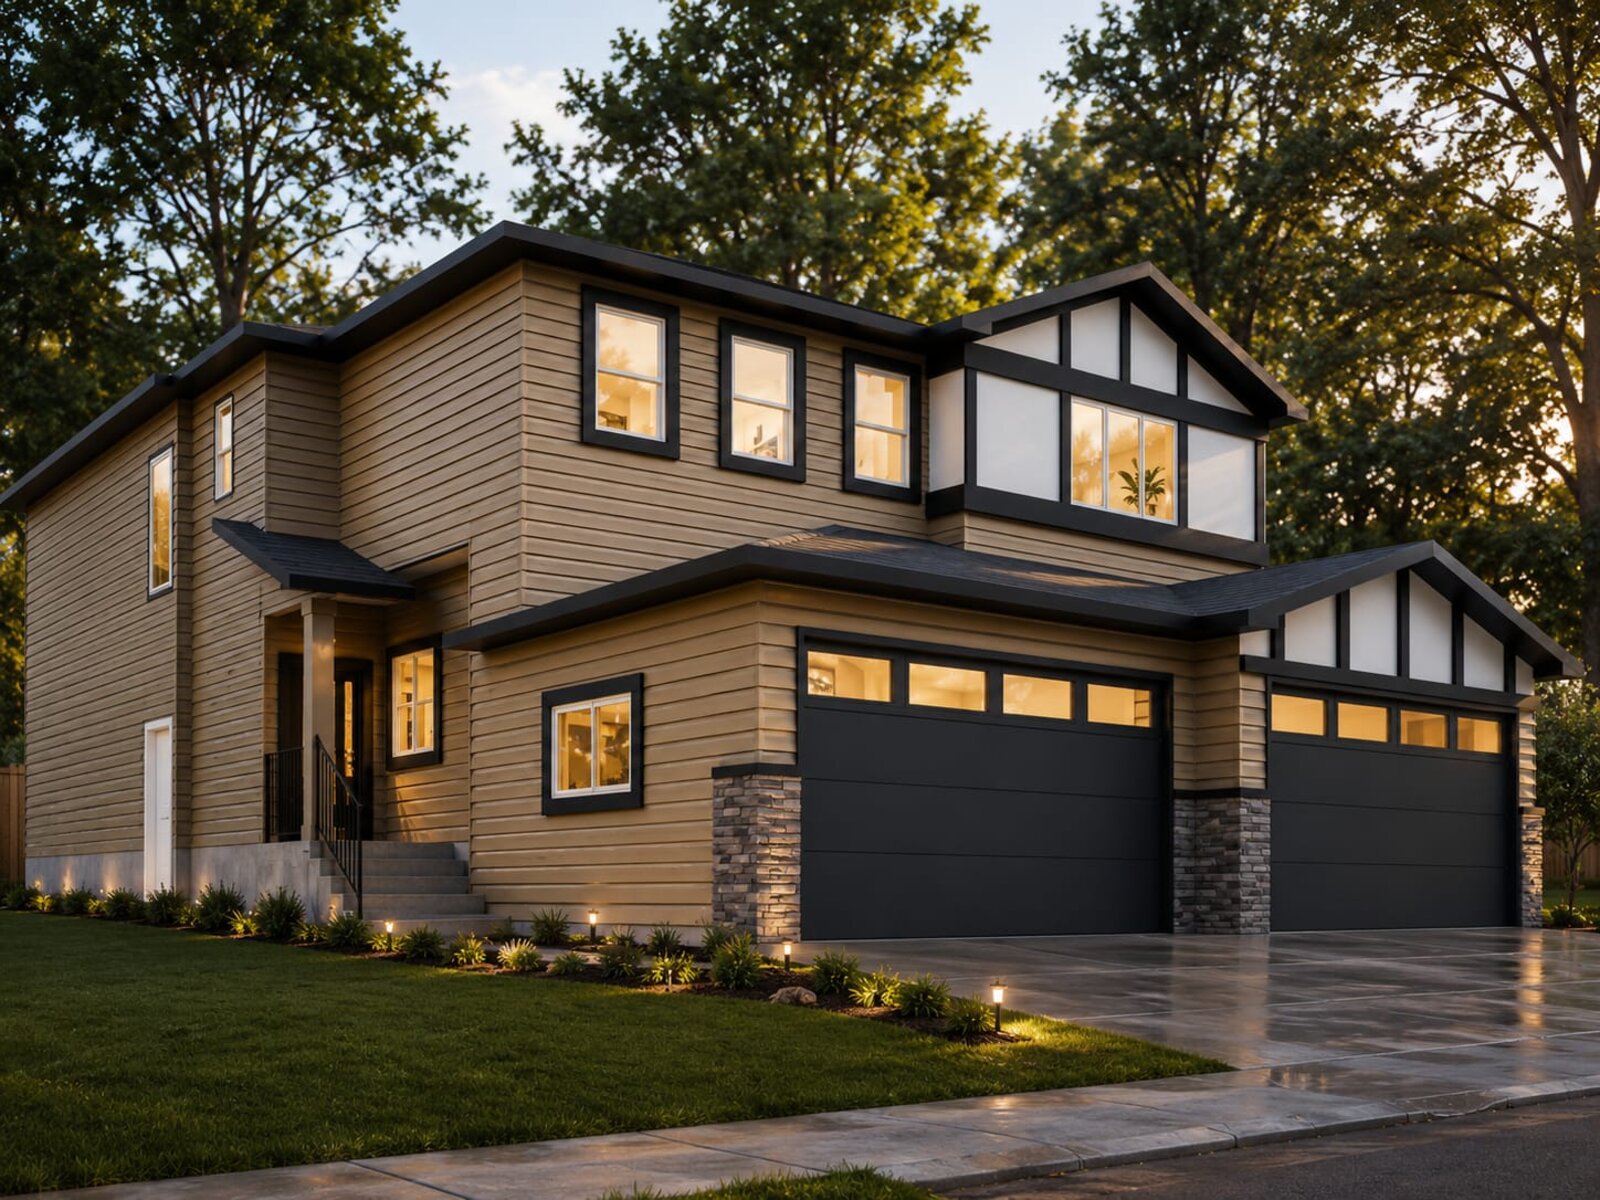
Next door to 328 — same Ruby 1 plan with the double attached garage. Tour both in one visit and compare finishes.
Proof the plan works — and it can still be built on an available lot.