Single Family · 2,175 sq ft
The Cedar 3
Open family and kitchen living, with a spice kitchen behind it.
Open family and kitchen living, with a spice kitchen behind it.
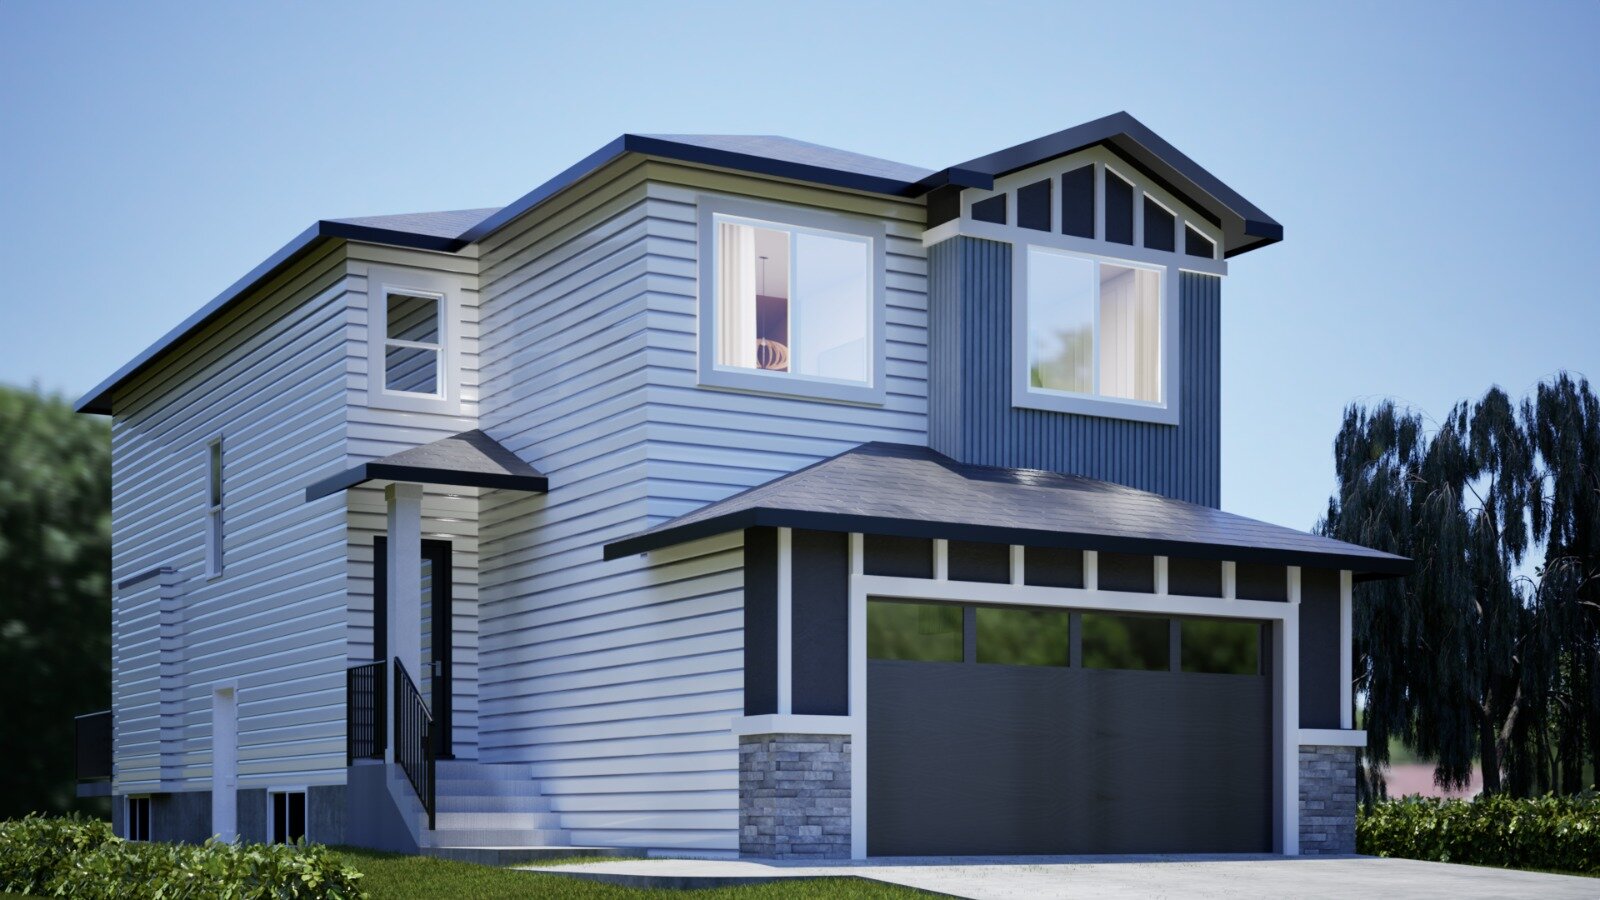
The Cedar 3 opens the main floor into one wide family-and-kitchen space, then hides the mess: a separate spice kitchen sits behind the main one, so heavy cooking stays out of sight of guests. The mudroom off the double attached garage catches boots and coats before they reach the living space, and the upstairs family room is large enough to be a genuine second living room.
Separate spice kitchen behind the main kitchen
Mudroom directly off the double attached garage
Large upstairs family room
Four bedrooms
Proof the plan works — and it can still be built on an available lot.