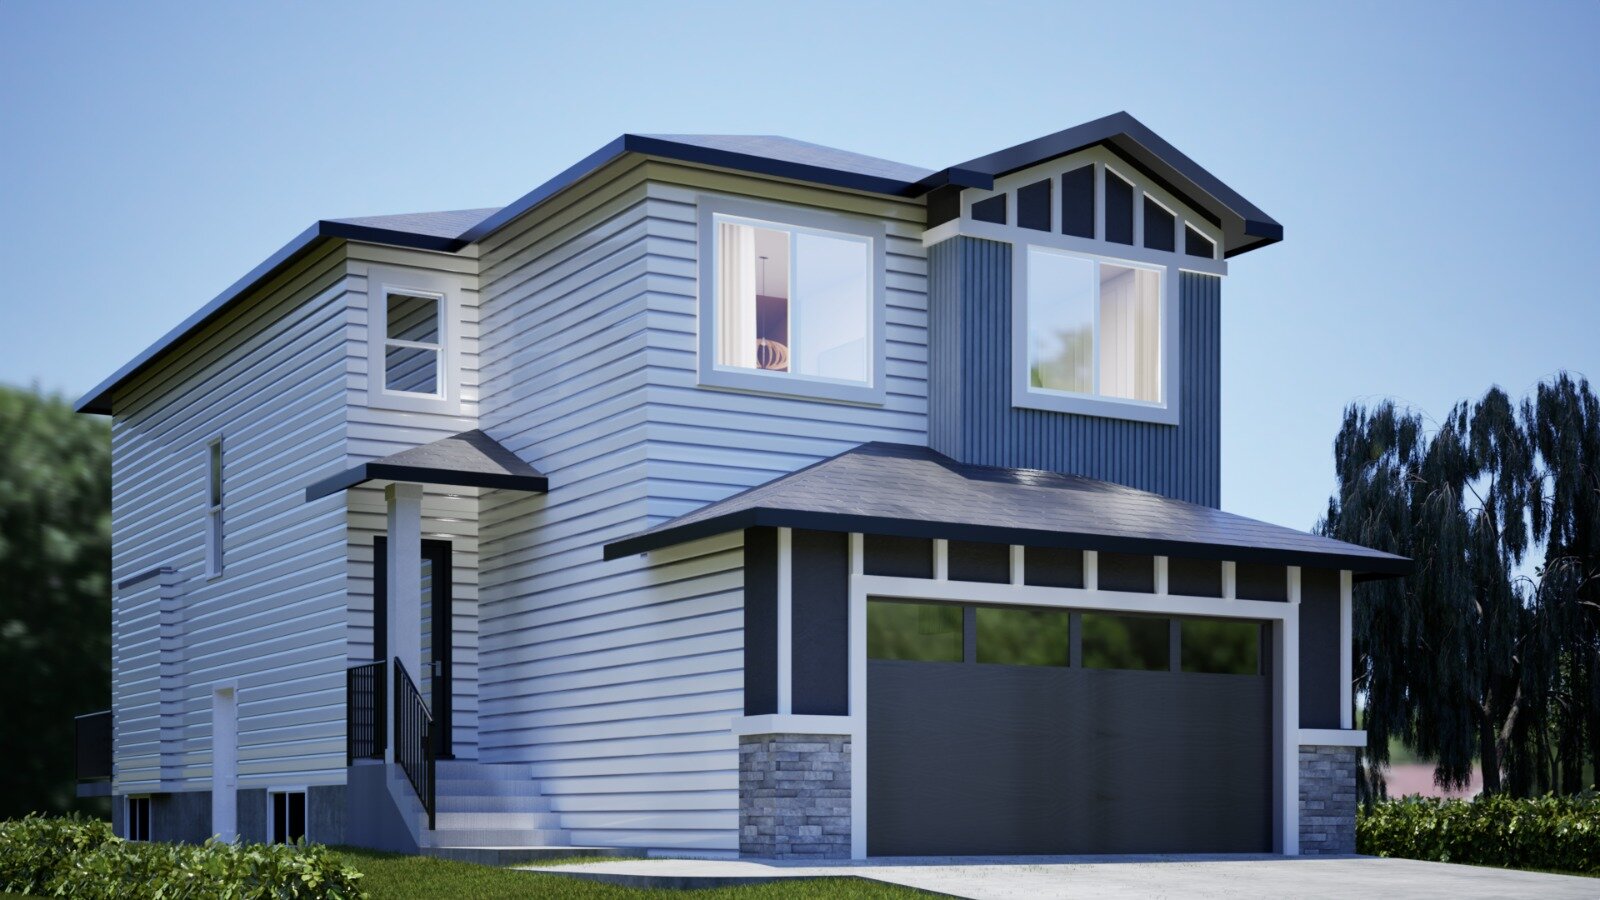
Single Family · Block 6, Lot 23
900 Edgefield Avenue
Open family and kitchen living, with a spice kitchen behind it.
Open family and kitchen living, with a spice kitchen behind it.
A Cedar 3 with the spice kitchen, mudroom off the double attached garage and a big upstairs family room. Sold in 2026.
Corner of the Edgefield Avenue run.
Separate spice kitchen behind the main kitchen
Mudroom directly off the double attached garage
Large upstairs family room
Four bedrooms
The Cedar 3 opens the main floor into one wide family-and-kitchen space, then hides the mess: a separate spice kitchen sits behind the main one, so heavy cooking stays out of sight of guests. The mudroom off the double attached garage catches boots and coats before they reach the living space, and the upstairs family room is large enough to be a genuine second living room.
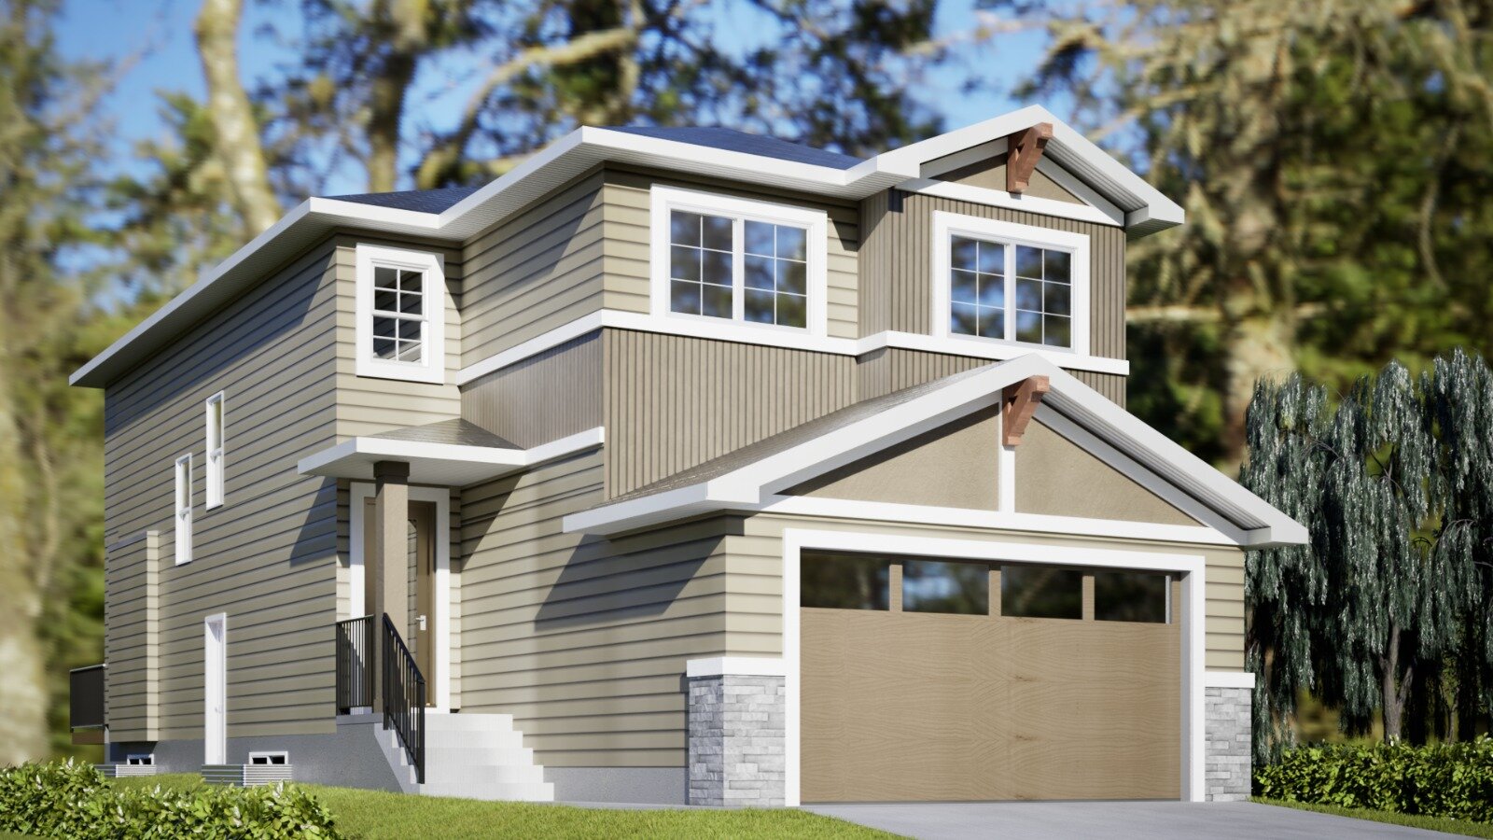
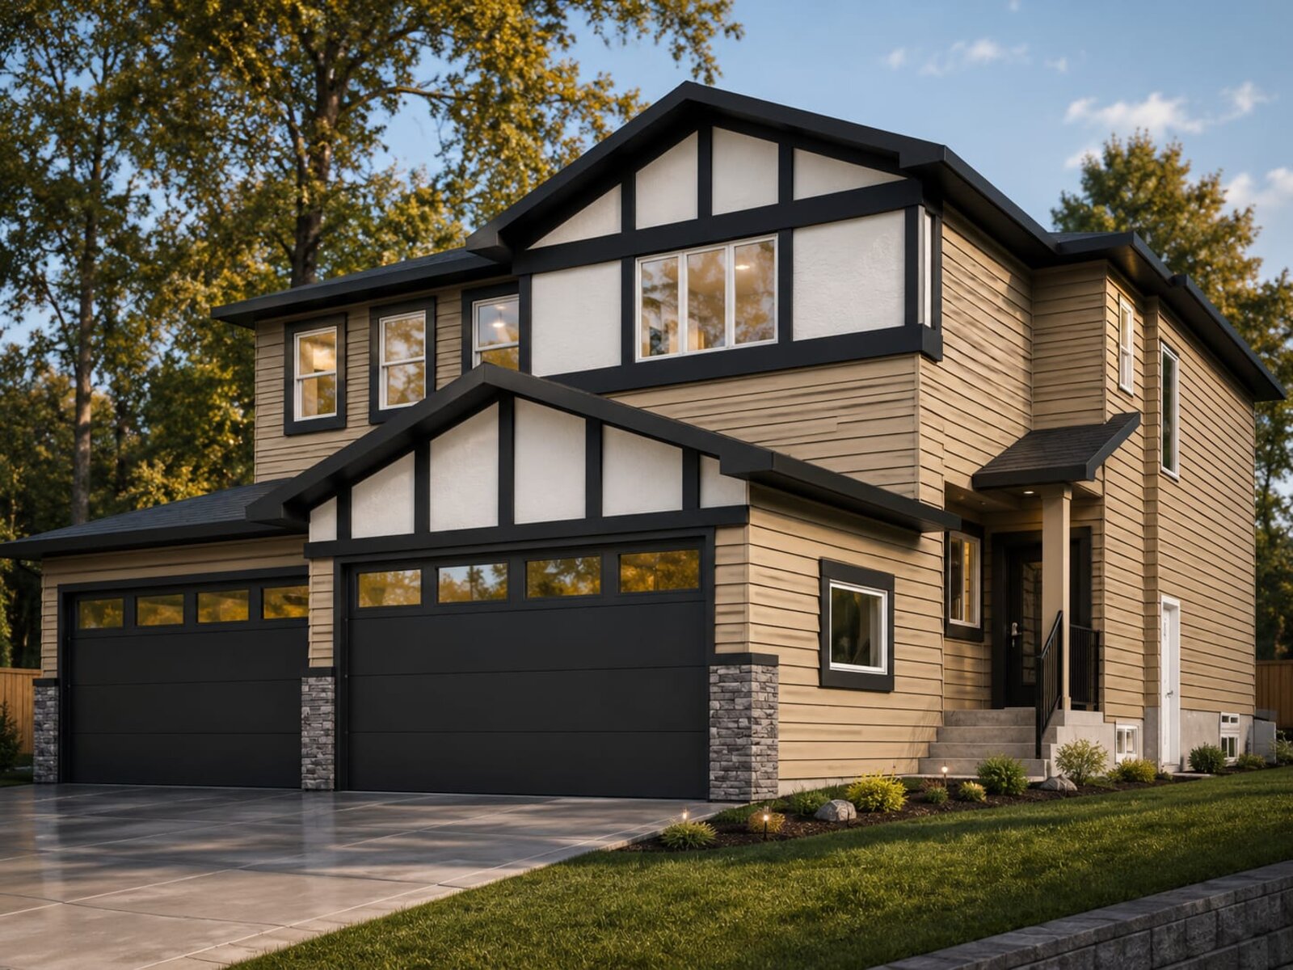
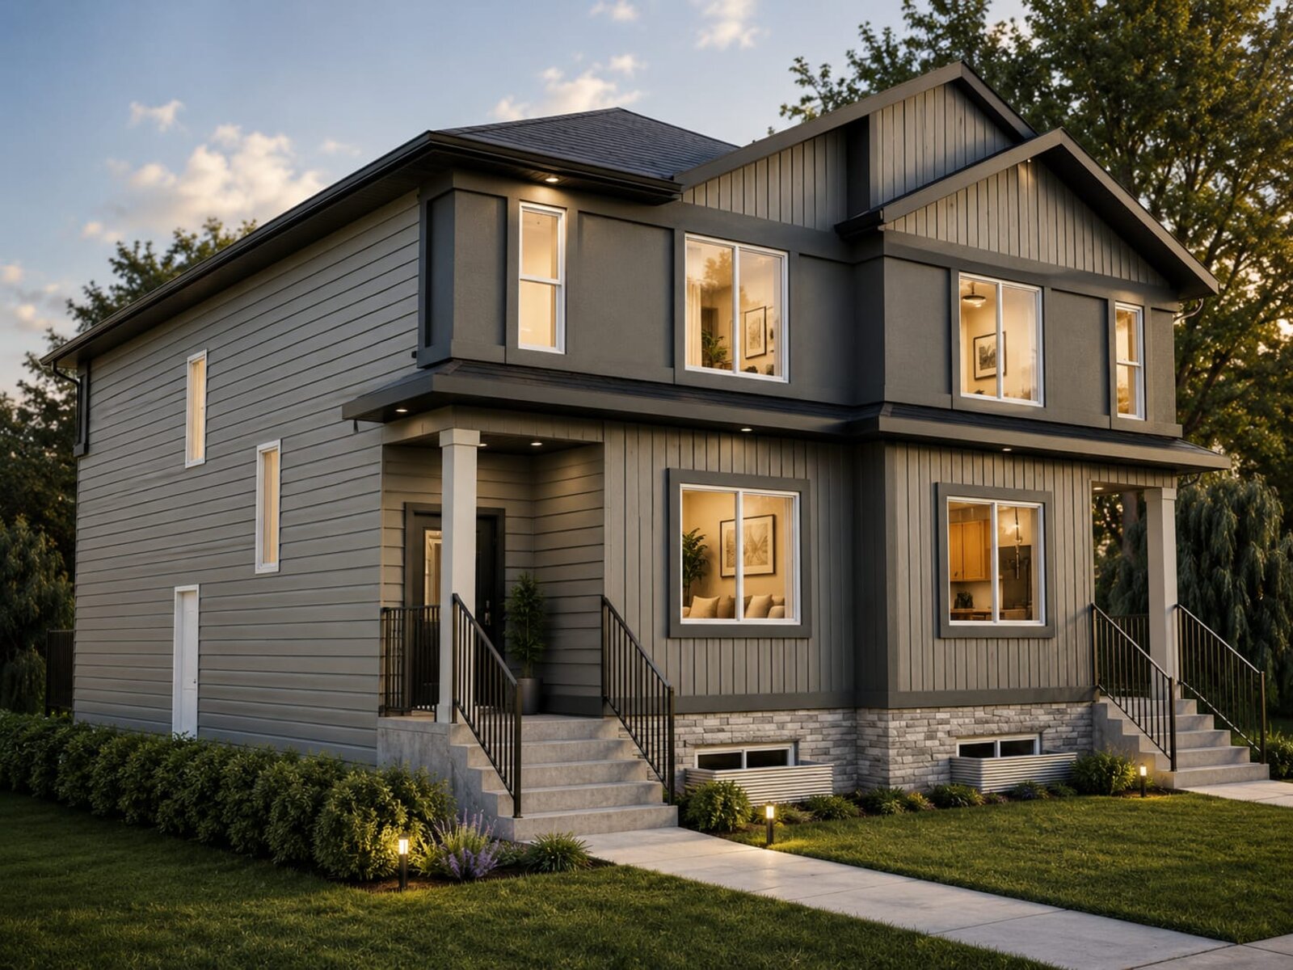
Exterior renderings are artist's concept — final homes may vary slightly. Pricing and availability subject to change without notice.