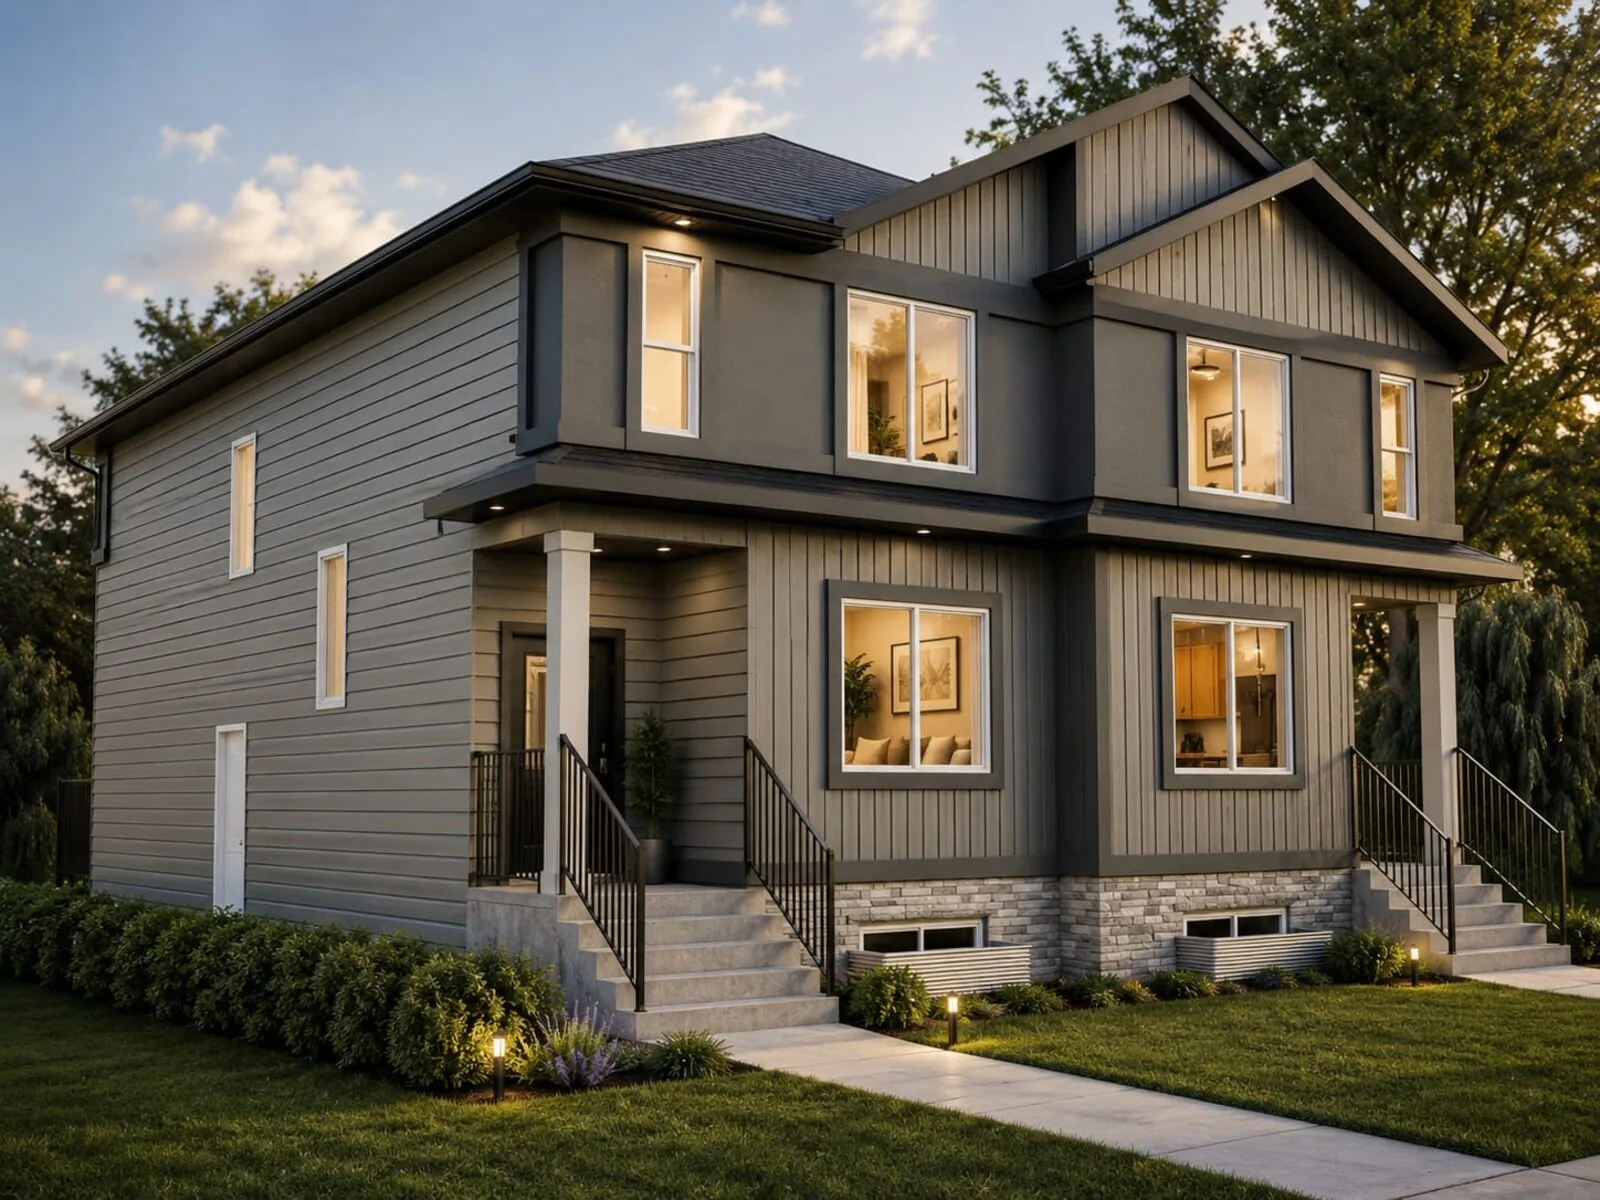
Duplex · Block 6, Lot 46
966 Edgefield Avenue
A main-floor flex room and a walk-through pantry.
A main-floor flex room and a walk-through pantry.
Ready this December. Backs onto green space, with lane access to a rear parking pad. Inside, a main-floor flex room for an office or guest space, a walk-through pantry, and three bedrooms and a bonus room upstairs, plus a wood deck off the back.
On Edgefield Avenue, backing onto green space, beside 962. Both are the same Robyn 2 plan.
Main-floor flex room — office, den, or guest space
Walk-through pantry off the entry
Bonus room upstairs
Wood deck
Rear parking pad off the lane
The Robyn 2 puts a flex room on the main floor — a room that can be an office, a den, a playroom, or a guest space, depending on what your family needs this year. Groceries come in through a walk-through pantry rather than across the kitchen, and the wood deck extends the living space outdoors for the months that matter in Alberta.
Send us a note and we will come back to you with anything you need on this home, or a time to walk through it.
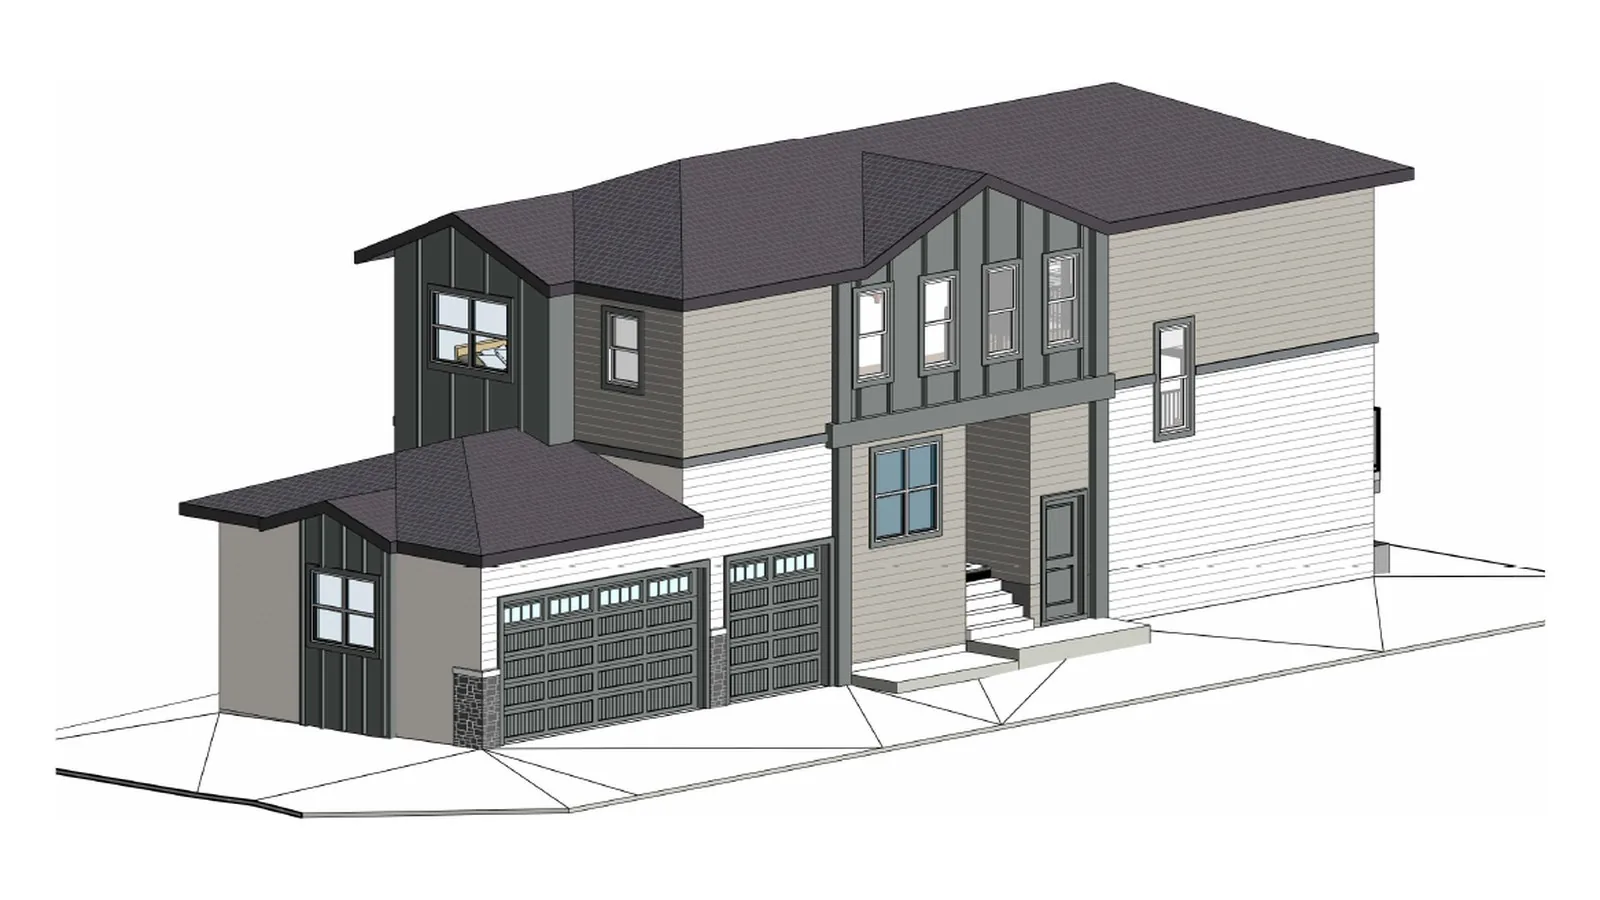
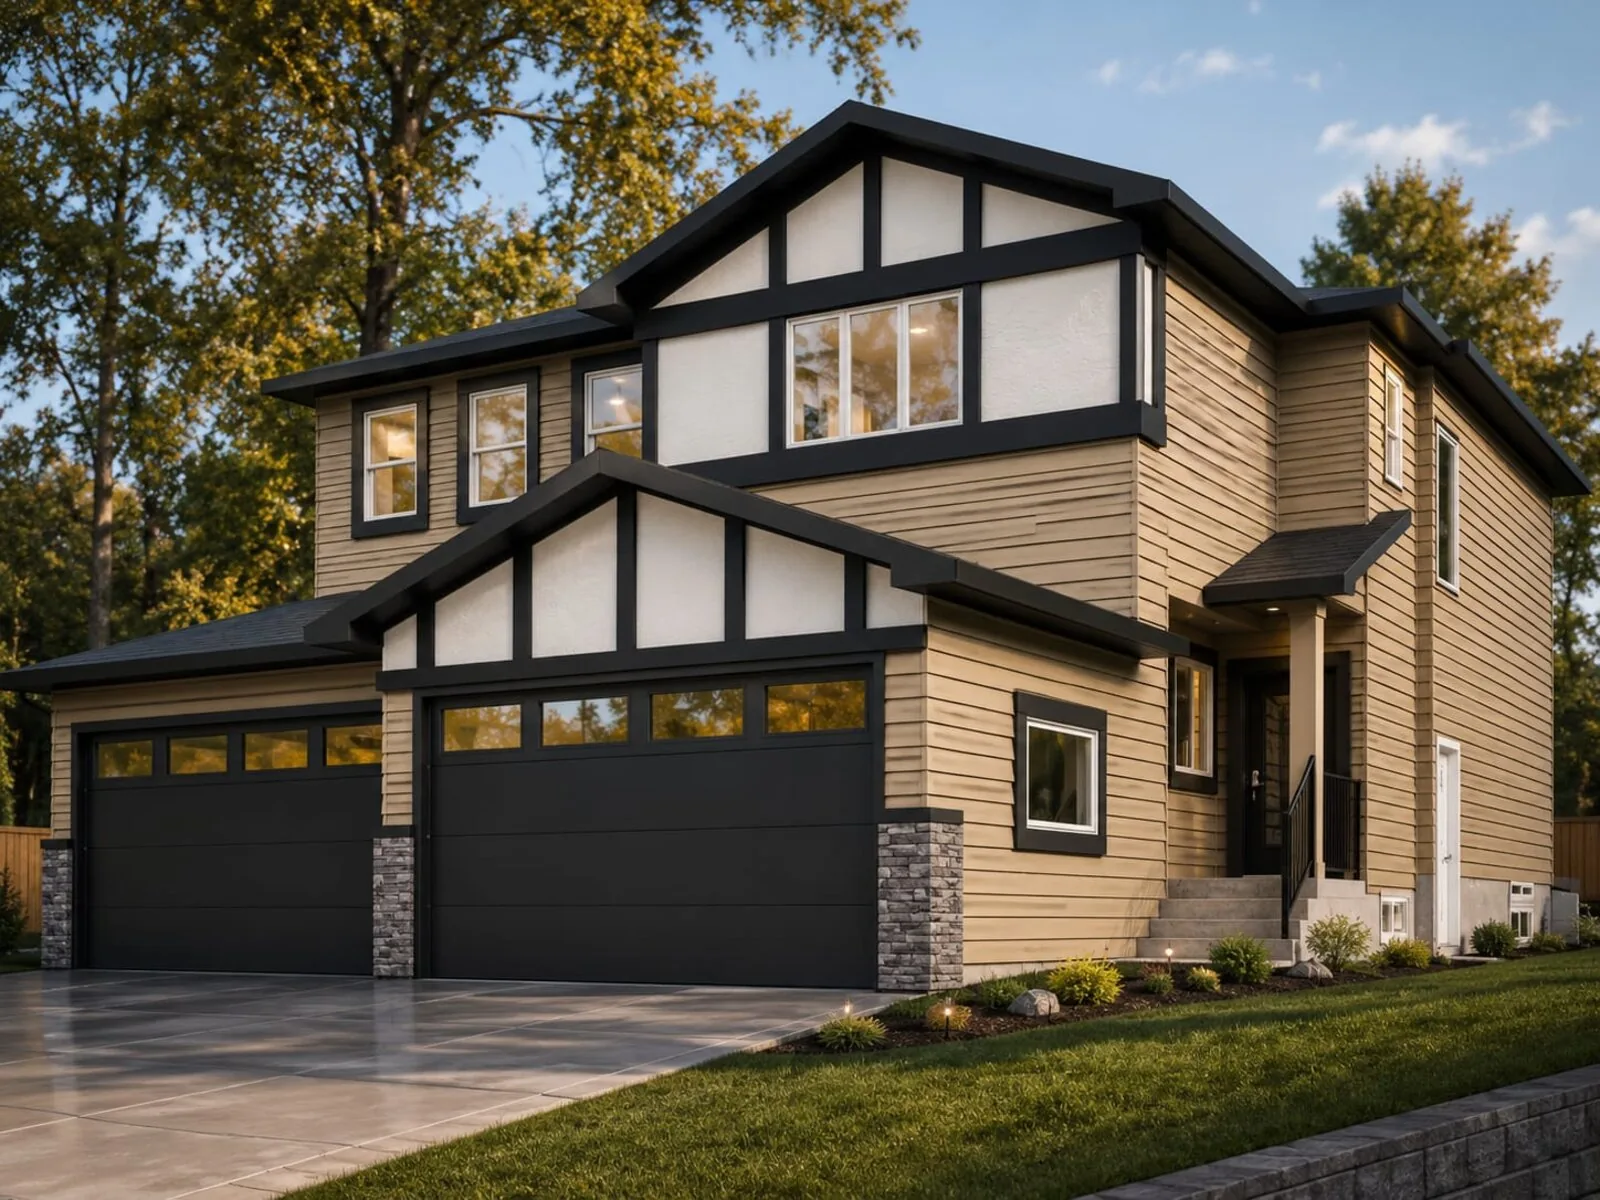
Exterior renderings are artist's concept — final homes may vary slightly. Pricing and availability subject to change without notice.