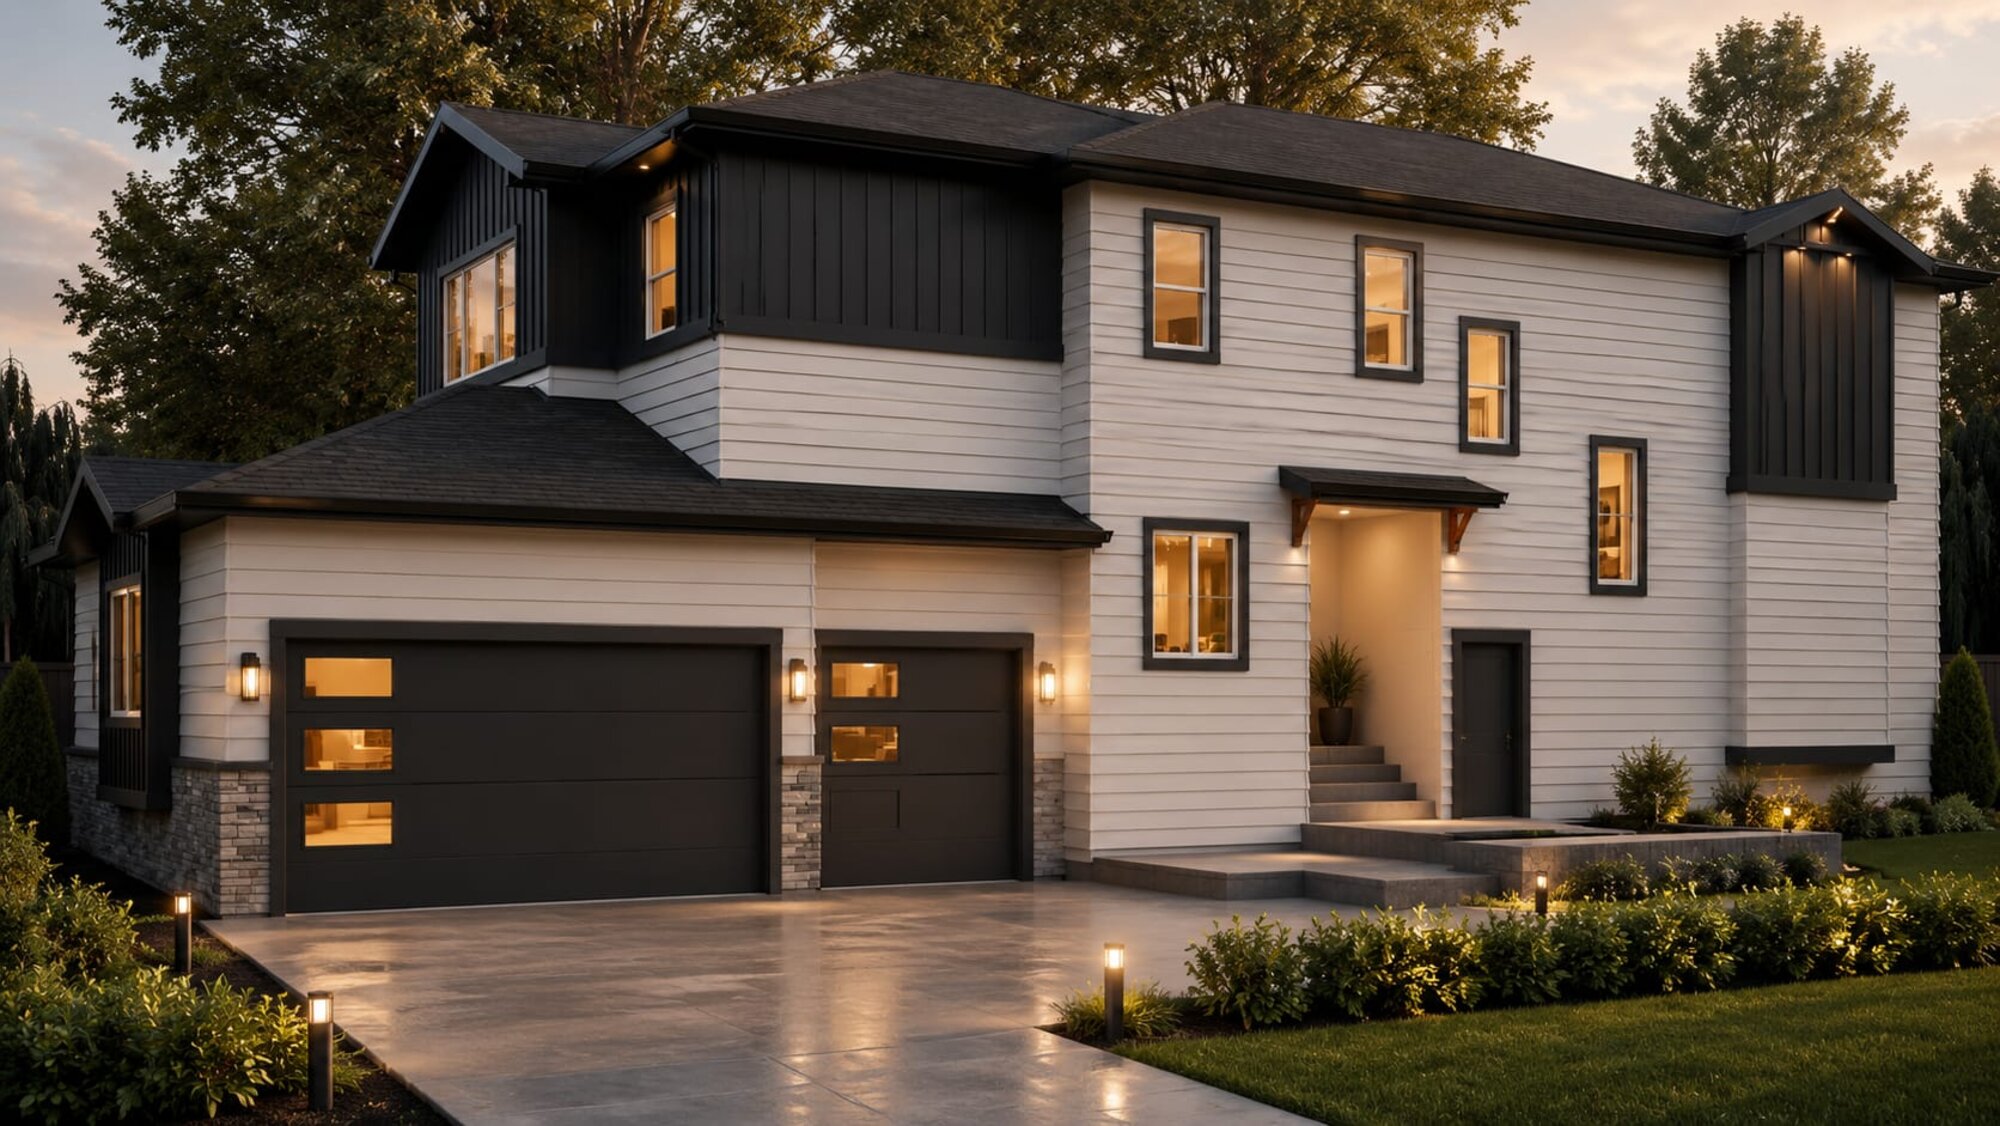
Single Family · Block 10, Lot 50
400 Edgefield Point
The showhome plan — triple garage, main-floor office, open-to-below great room.
The showhome plan — triple garage, main-floor office, open-to-below great room.
A Sandy with the triple attached garage, main-floor office and open-to-below great room. Sold in 2026.
Block 10, Lot 50, next door to 404 Edgefield Point. The same Sandy plan is the one our showhome at 200 Edgefield Bay is built on, so you can still walk it.
Triple attached garage
Main-floor office
Open-to-below great room
Spice kitchen behind the main kitchen
The Sandy is the plan our showhome is built on, so it is the one you can actually walk through before you decide. A triple attached garage takes the third vehicle, the trailer or the workshop that usually ends up on the driveway. The great room opens to below, which is the thing people notice first when they come through the door, and the main-floor office means working from home does not cost you a bedroom.
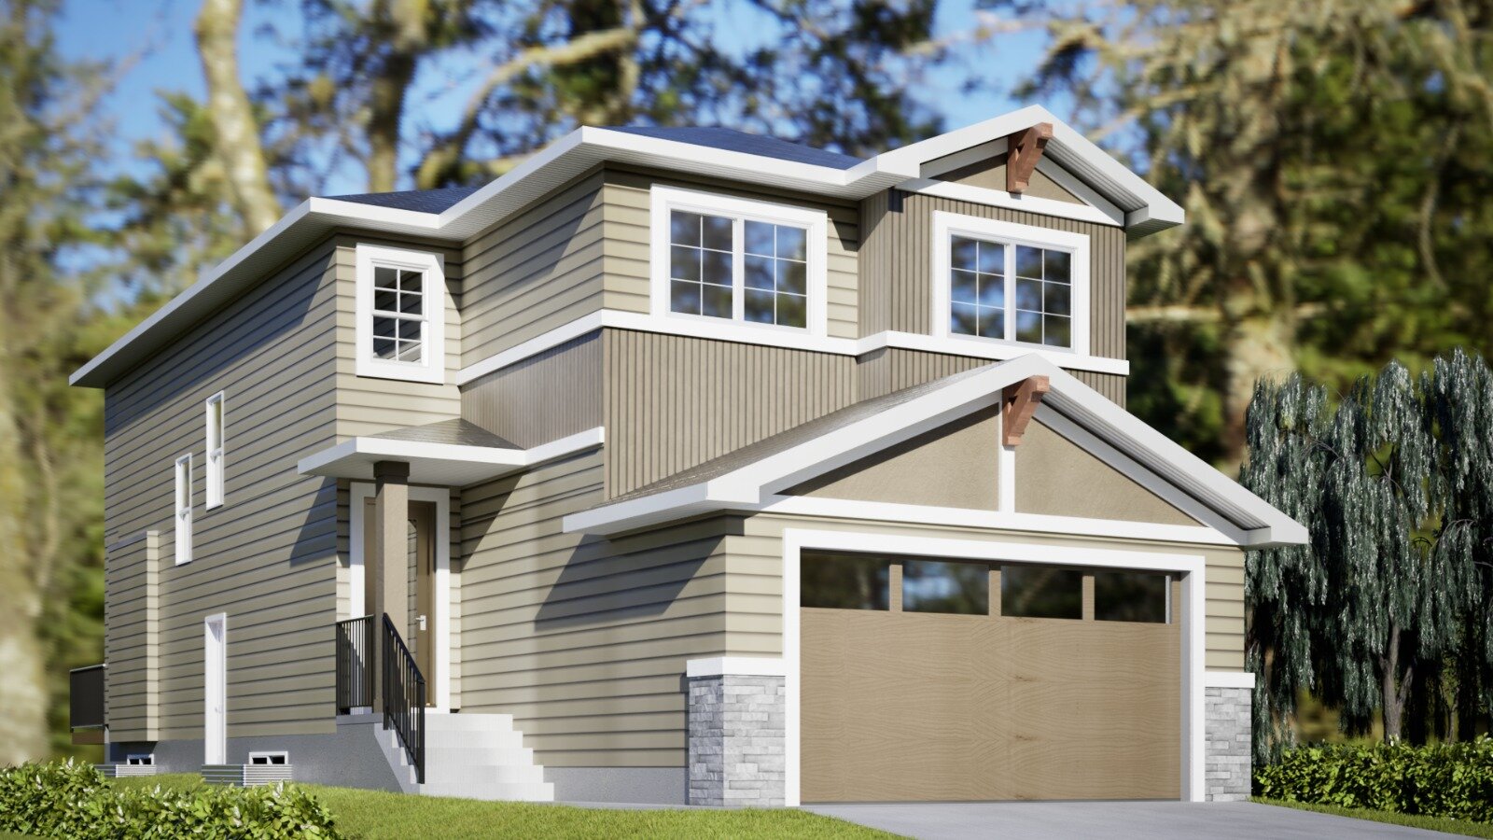
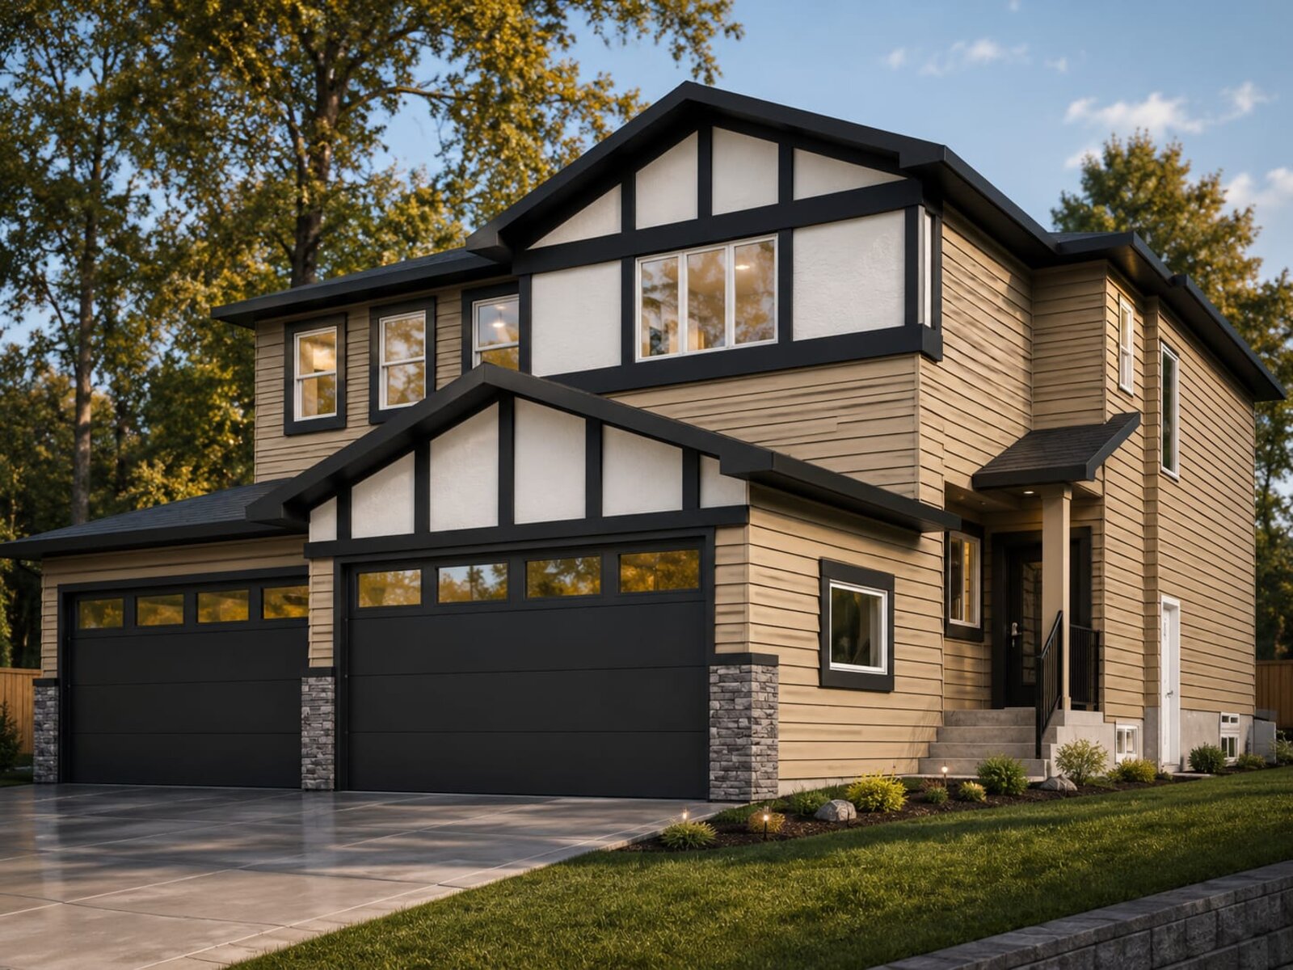
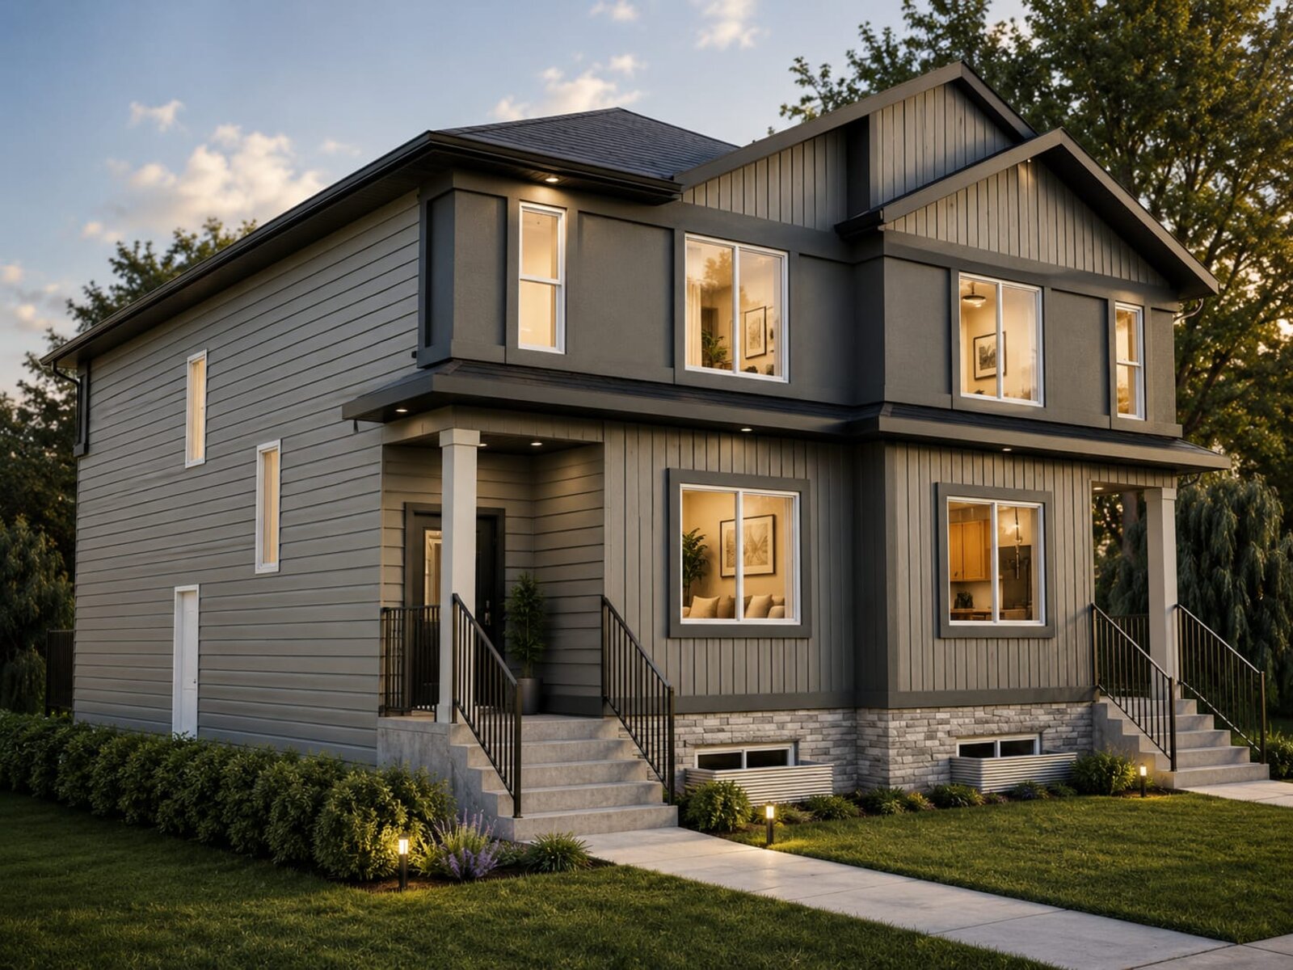
Exterior renderings are artist's concept — final homes may vary slightly. Pricing and availability subject to change without notice.