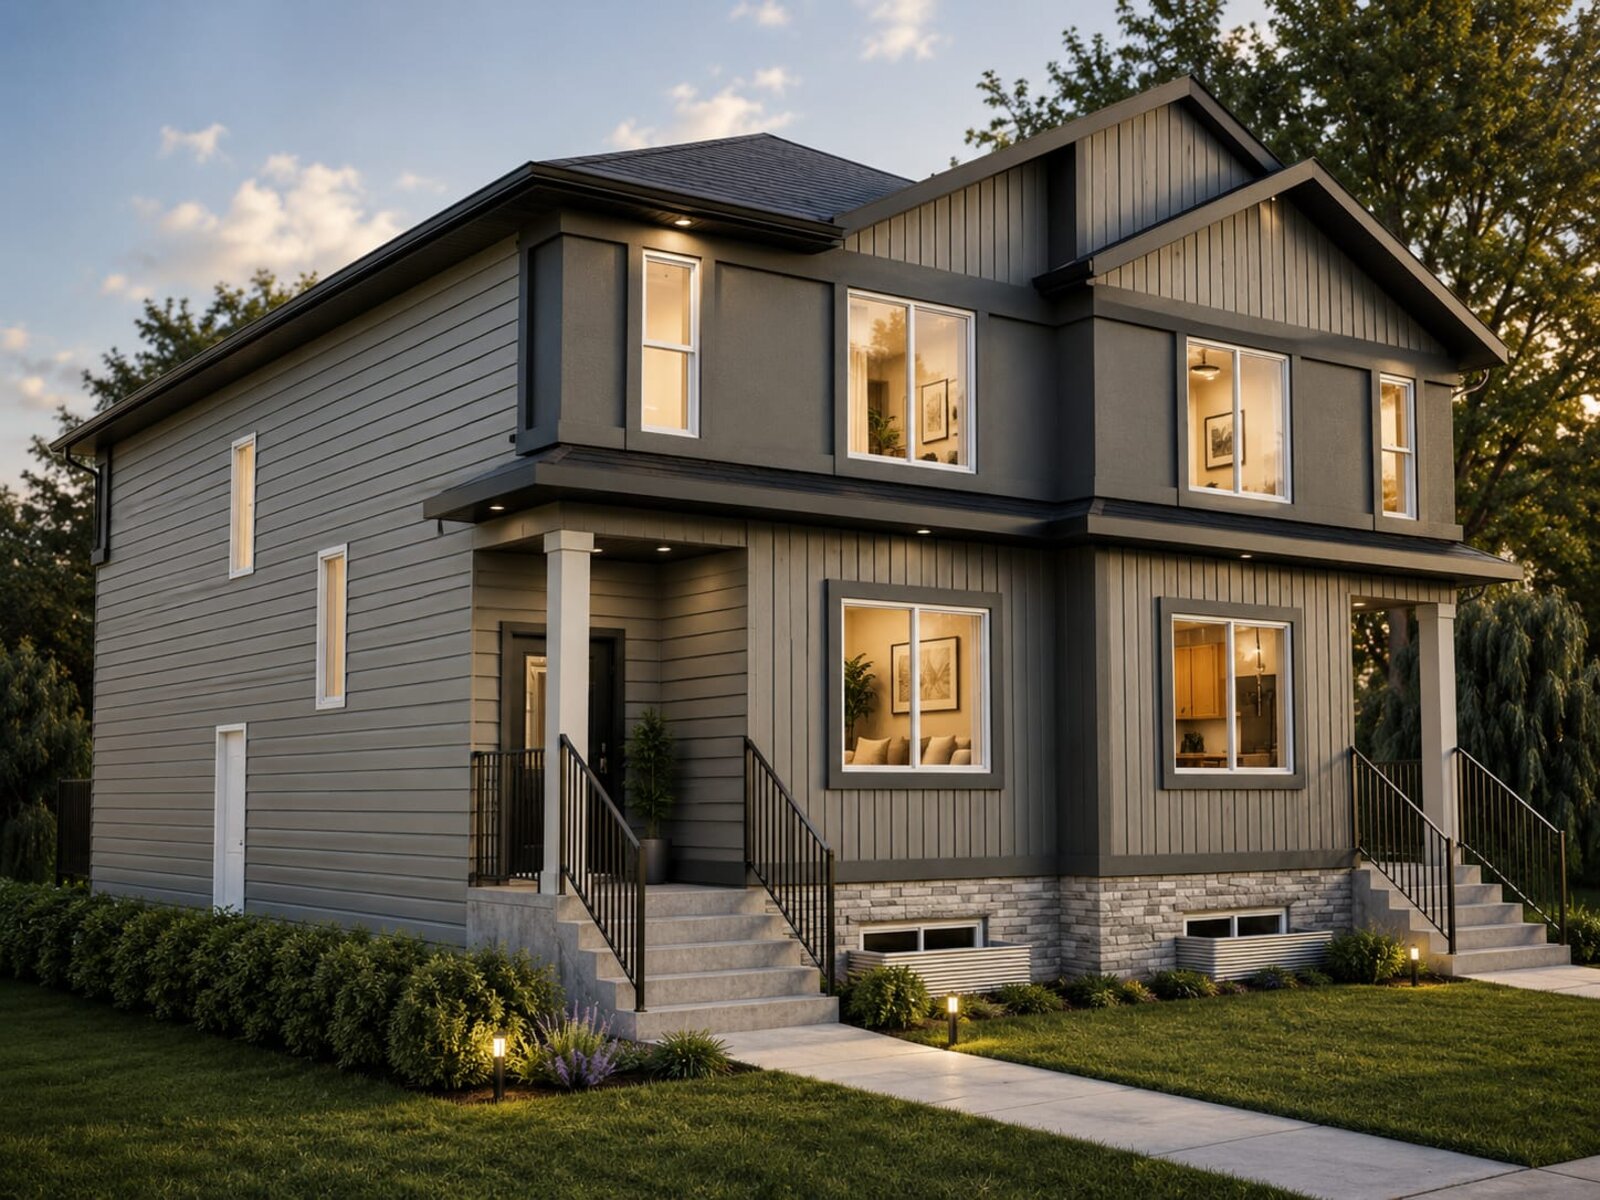
Duplex · 1,695 sq ft
The Robyn 2
A main-floor flex room and a walk-through pantry.
A main-floor flex room and a walk-through pantry.
The Robyn 2 puts a flex room on the main floor — a room that can be an office, a den, a playroom, or a guest space, depending on what your family needs this year. Groceries come in through a walk-through pantry rather than across the kitchen, and the wood deck extends the living space outdoors for the months that matter in Alberta.
Main-floor flex room — office, den, or guest space
Walk-through pantry off the entry
Wood deck
Bonus room upstairs
Brand-new duplex spec home: flex room on the main floor, walk-through pantry, wood deck, and a bonus room upstairs.
The same Robyn 2 as 966 next door — main-floor flex room, walk-through pantry, wood deck and a bonus room upstairs.